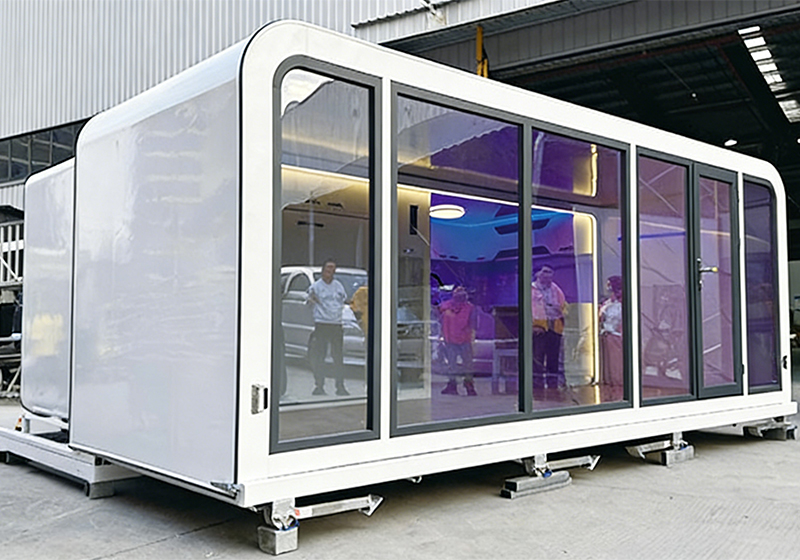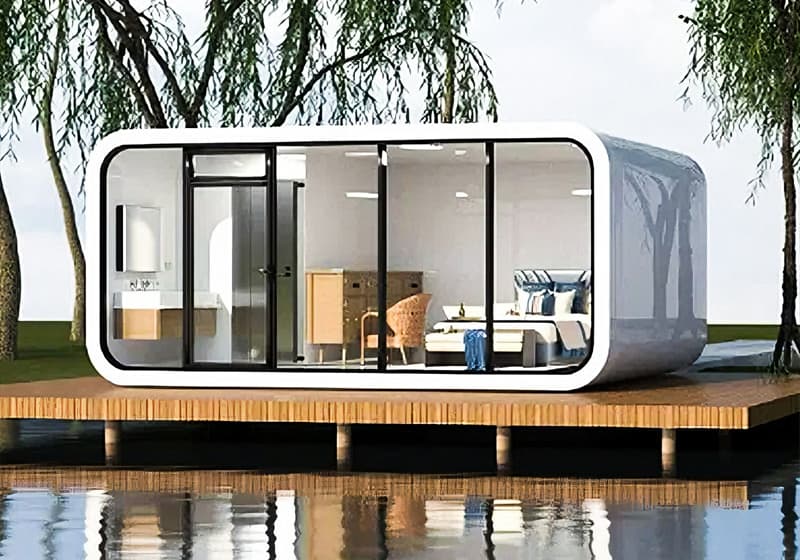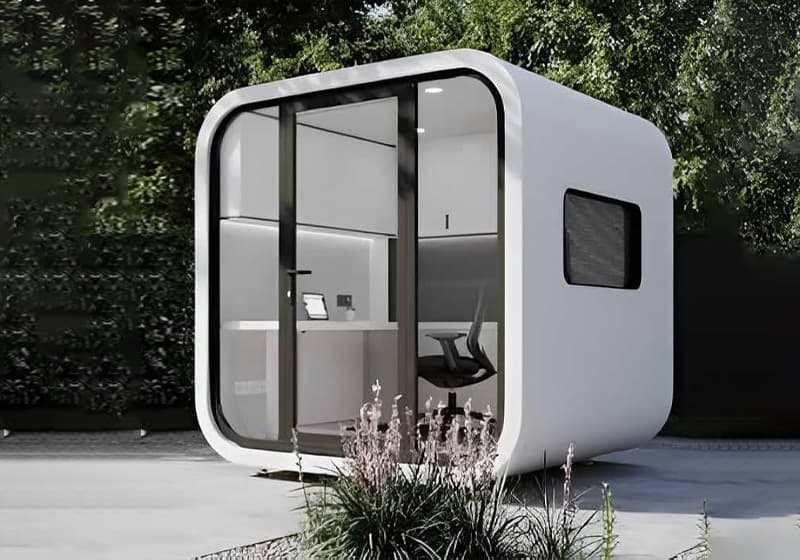

Leading the domestic modular building sector, we boast strong comprehensive brand strength and high recognition
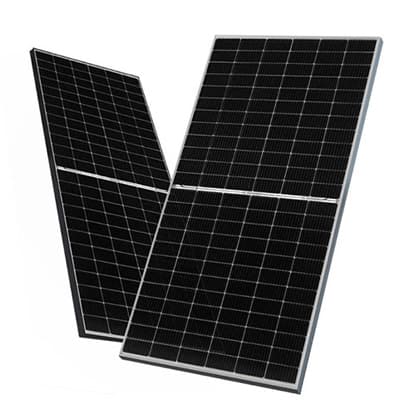
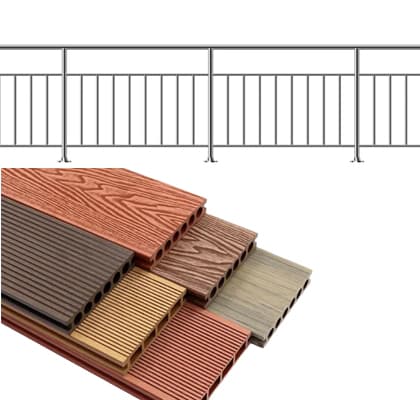
Our product system covers various types of buildings, flexibly adapting to diverse usage scenarios
Our products are widely used in multiple fields, with outstanding practicality and adaptability
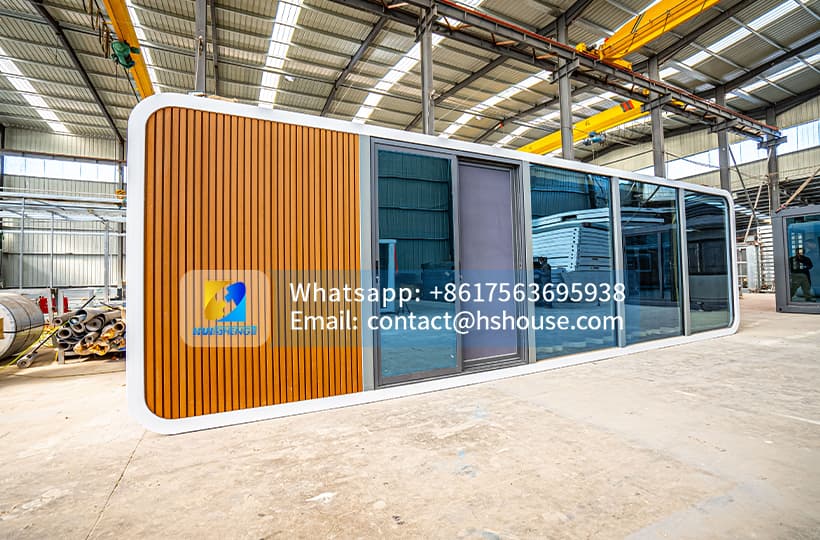
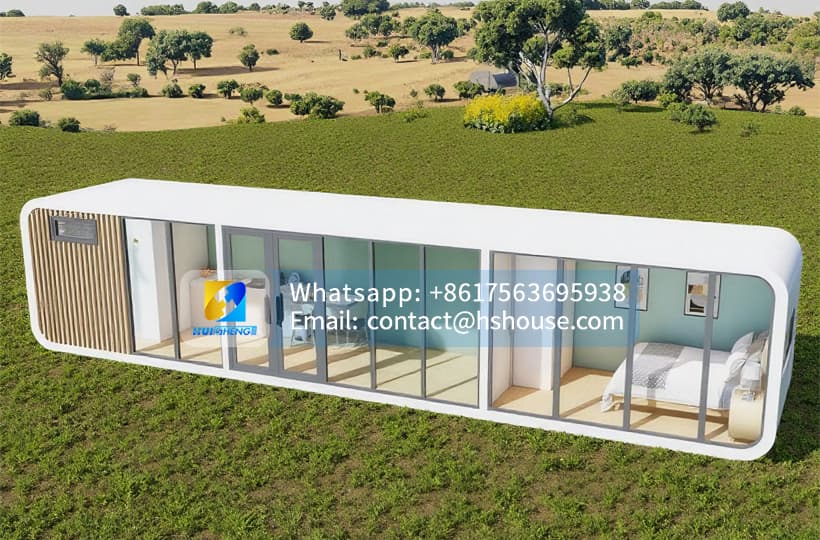
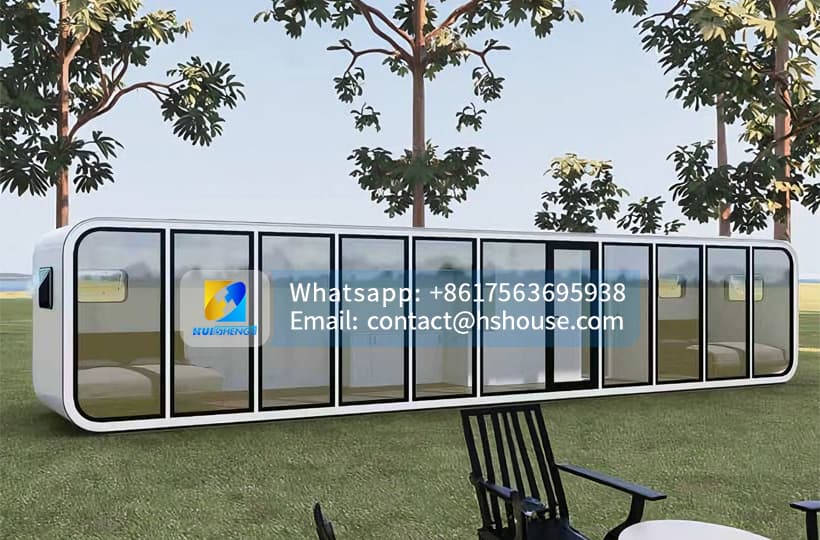
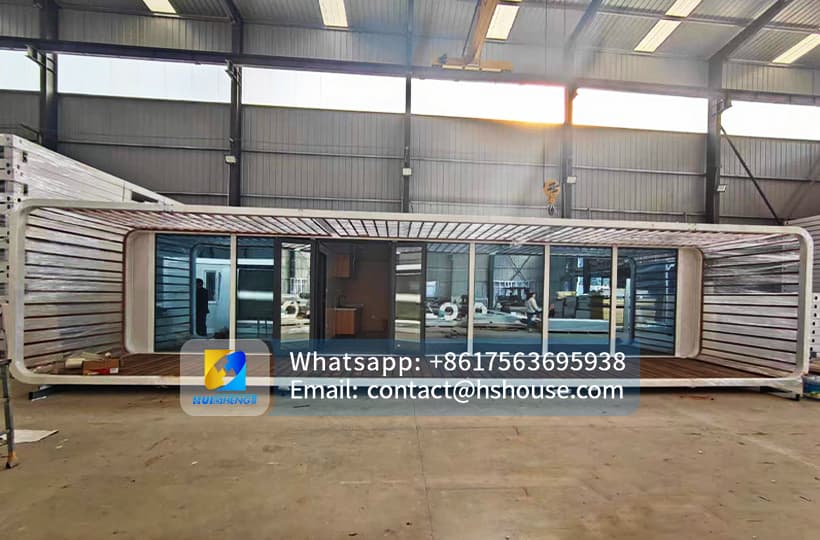
 Apple Cabin House-Product Configuration List-Huisheng.pdf
Product Configuration List (Click to download)
40ft Apple Cabin House
Modular Prefab Cabin Solution for Hotels, Resorts, Glamping & Commercial Projects
The 40ft Apple Cabin House is developed as a project-oriented modular prefab cabin house, designed for hotel operators, resort developers, tourism investors, and commercial accommodation projects. Unlike a small cabin house, tiny cabin house, or standard porta cabin house, this model functions as a complete independent living unit, suitable for long-term operation rather than temporary use.
As a modern apple cabin container house and space capsule cabin house, it integrates the structural advantages of a container cabin house, the efficiency of prefabricated cabin houses, and the aesthetic appeal of luxury capsule houses, making it ideal for cabin houses for hotel projects, glamping capsule cabins, eco hotel prefab houses, and resort prefab cabin developments.
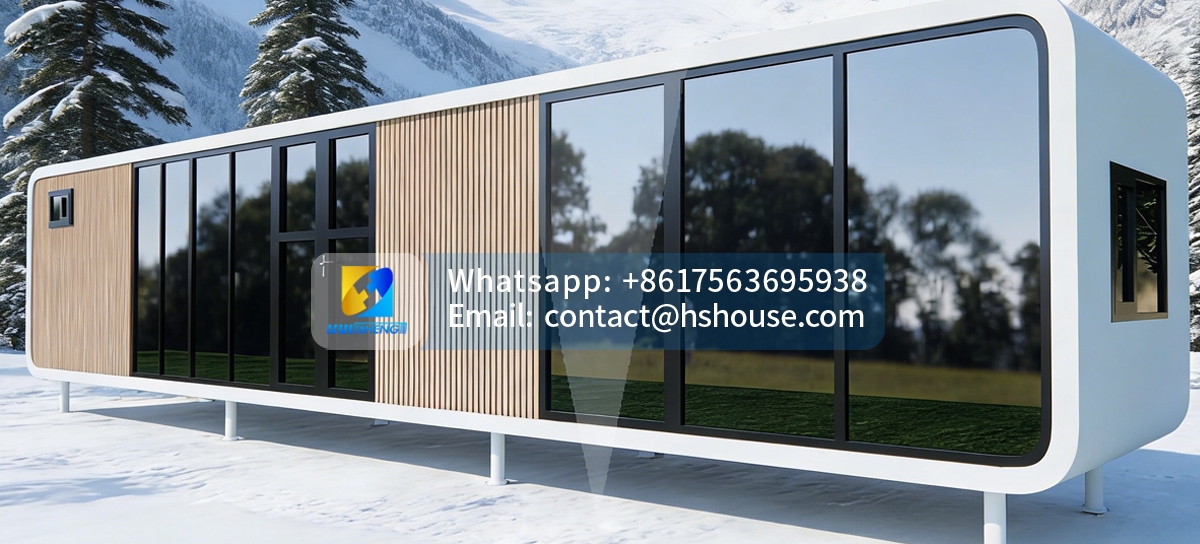
The true value of the 40ft Apple Cabin House is not only its size, but how the space is used. The extended layout allows clear separation between sleeping areas, living space, bathroom, storage, and optional office or kitchen zones, offering comfort comparable to a tiny house prefab, mini villa cabin house, or modular home cabin.
Because of this flexibility, the 40ft model is frequently used as an apple cabin sleeping container house for hotels, a modern apple cabin prefab house office with toilet, or a portable cabin house with two functional rooms. For investors, larger and better-planned space directly results in higher nightly rates, longer guest stays, and stronger rental performance, especially in tourism prefab cabin and luxury cabin house projects.

The 40ft Apple Cabin Container House is built with a high-strength galvanized steel frame, offering excellent resistance to wind load, corrosion, and long-term outdoor exposure. As a steel frame prefabricated cabin house, it is engineered for 20+ years of outdoor use, making it suitable for coastal areas, tropical climates, cold regions, and high-humidity environments.
Compared with traditional log cabin houses, timber cabins, or lightweight prefab solutions, the steel-structure Apple Cabin delivers superior durability, optional fireproof performance, and reduced maintenance costs. This makes it a reliable choice for waterproof prefab cabins, fire-resistant cabin houses, steel structure cabin houses, and modular cabin houses for winter or seaside applications.
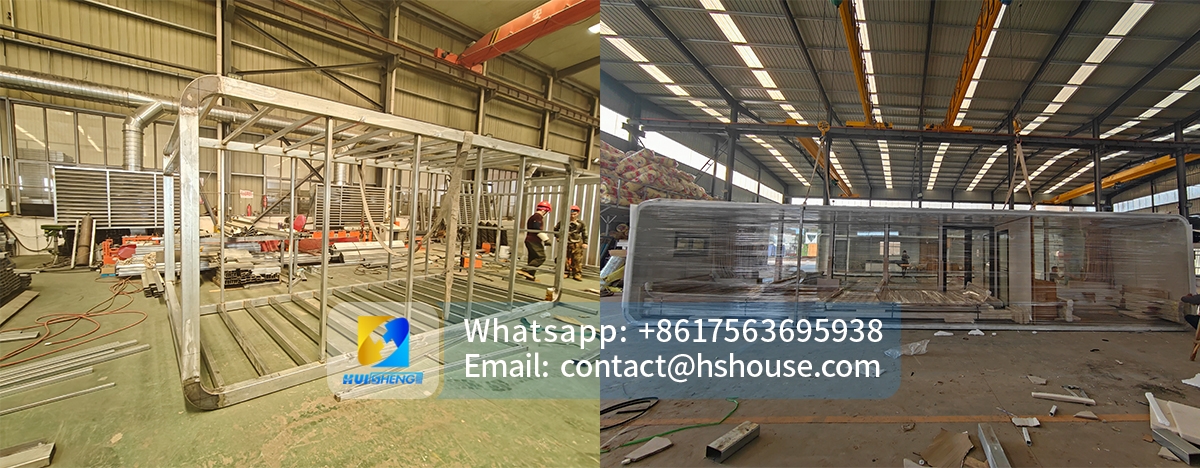
As a factory-direct Apple Cabin House manufacturer in China, we provide full customization for the 40ft Apple Cabin House. Exterior finishes, insulation systems, panoramic glass windows, interior layouts, furniture packages, and utility systems can all be tailored to specific project requirements.
For large-scale developments, the 40ft model supports modular expandable cabin solutions, detachable cabin house structures, and fold-out or expandable cabin container house designs, allowing flexible deployment in parks, tourist attractions, garden house cabin projects, and unused land developments. This adaptability makes it suitable for luxury apple cabin space capsule houses, villa cabin houses, eco cabin prefab resorts, and portable house cabin clusters.
Steel Main Frame | Frame,Hot-dip galvanized steel frame structure, 4mm thick | Customizable |
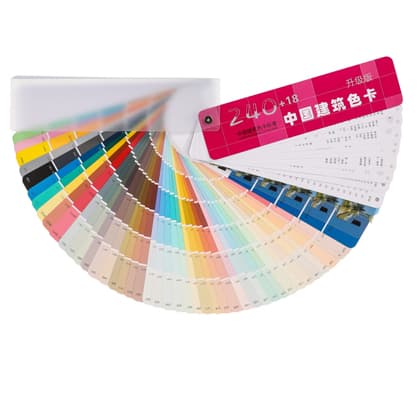
Wall panel cladding,Aluminum alloy single panel, 2.5mm thick (GB standard), with metallic carbon baked paint finish | Customizable | |
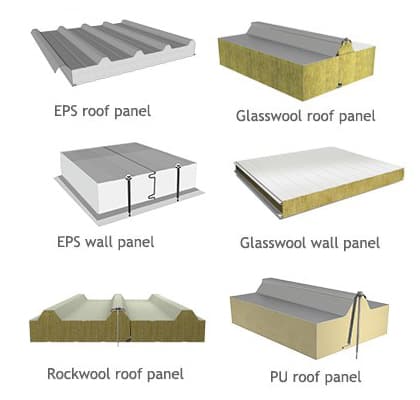
Building insulation system, | Customizable | |
Interior decoration | Door,Smart Door,Smart Fingerprint Lock Door | Customizable |
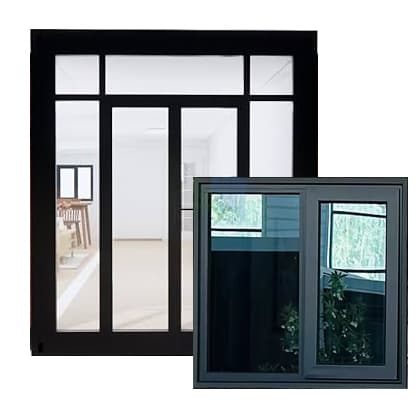
Windows,Triple-pane insulated Low-E tempered glass | ||
Ceiling System,Premium Custom Carbon Crystal Panel Ceiling | ||
Floor,SPC Rigid Core Flooring | ||
Premium Custom Thermal-insulated Carbon Crystal Panel | ||
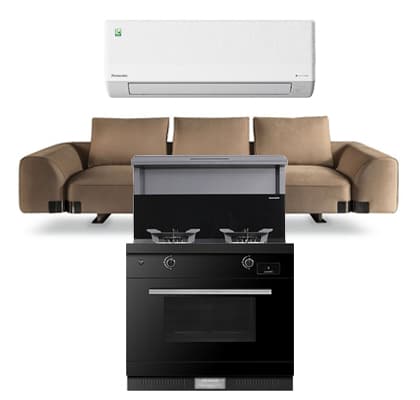
Electrical & Appliance Configuration | Central AC System | Customizable |
50-liter Water Heater 50L | ||
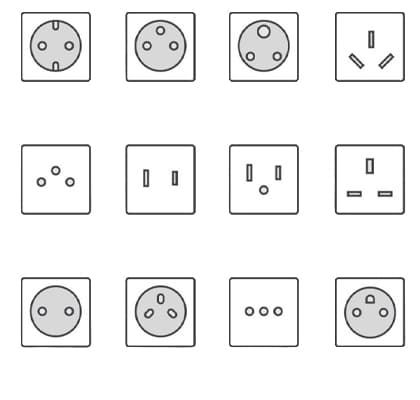
3-pin & 5-pin Socket Outlets | ||
USB-integrated Switch Panel | ||
10mm² Incoming Power Cable | ||
Motorized Curtain System | ||
Ambient LED Strips+Lighting System | ||
Projector + Screen | ||
Smart Control Hub | ||
Bathroom& Shower Room | Vanity Unit with Mirror & Cabinet | Customizable |
Shower System | ||
Bathroom Heater with Lighting & Ventilation | ||
Toilet | ||
Waterproof Flooring | ||
Floor Drain |
Thanks to its modular structure and transport-friendly design, the 40ft Apple Cabin House is widely applied across various industries, including:
● Hotel capsule houses and prefab hotel rooms
● Luxury glamping cabin houses and eco cabins
● Tourism accommodation villages
● Commercial and rental cabin houses
● Cabin office houses and management units
● Garden rooms, park cabins, and portable cabin container houses
The cabin can be delivered globally as a container cabin house, installed quickly on site, and relocated or expanded when project needs change, making it suitable for both temporary and permanent prefab cabin house projects.
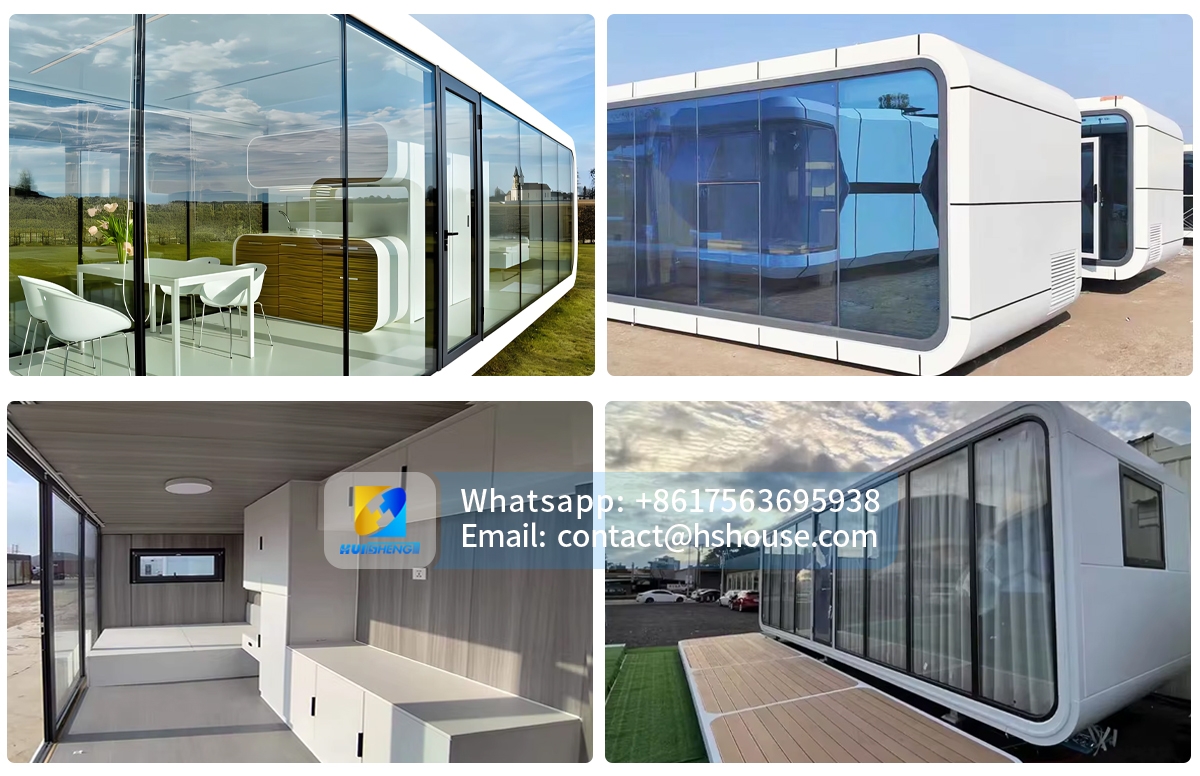
We operate as a factory-direct Apple Cabin House supplier, giving us full control over materials, production quality, and delivery schedules. For international projects, we can provide CE certificates, structural calculation reports, and inspection documentation, and assist with local building code compliance.
From design coordination and manufacturing to shipping, installation guidance, and long-term after-sales support, we offer a complete one-stop solution for prefab cabin house buyers, capsule house developers, hotel investors, and tourism project operators worldwide.
At Huisheng, we believe that professional focus creates trusted quality.
 +86 17563695938
 contact@hshouse.com
 No. 1099, Gongye 1st Street, Weicheng District, Weifang City, Shandong Province, China



View on Mobile
Copyright © 2026 Huisheng International Trade All rights reserved
powered by WDL
Send us your requirements. Free custom floor plan or 3D design in 3 working days
Submit form