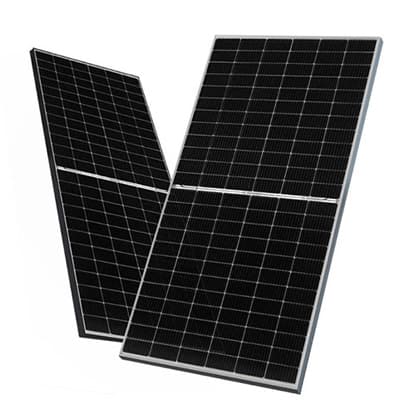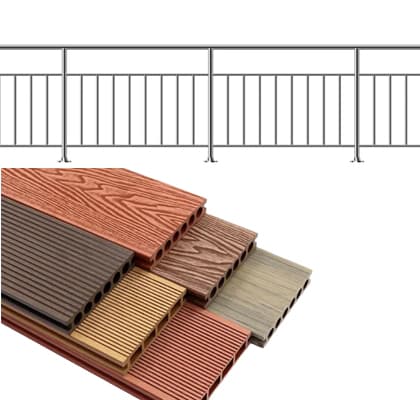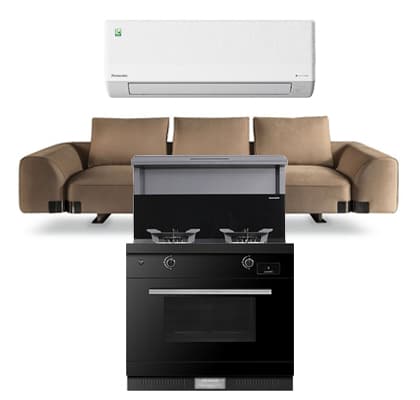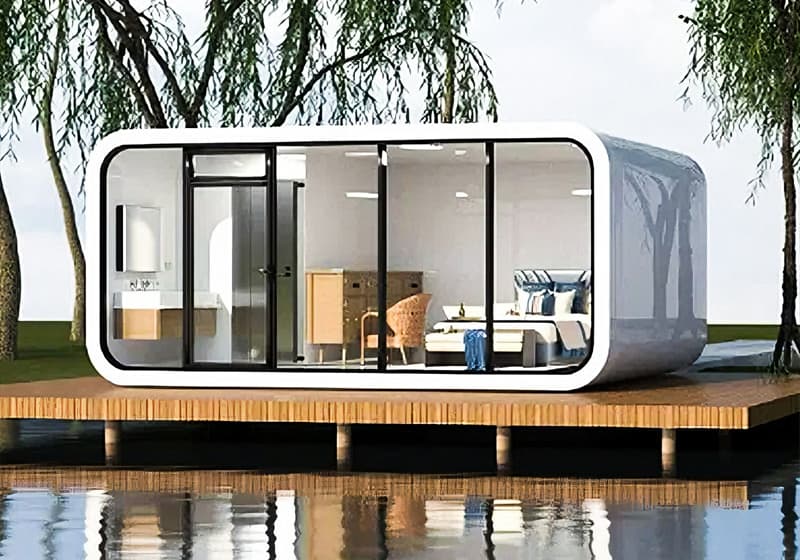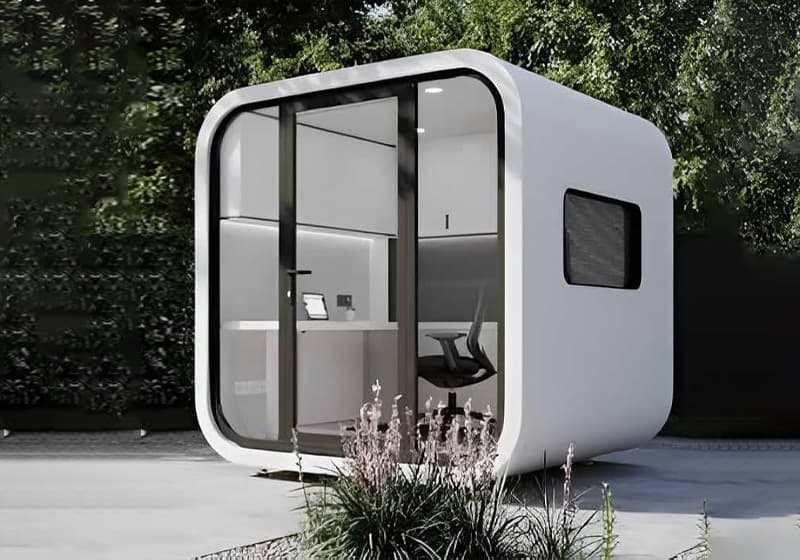

Leading the domestic modular building sector, we boast strong comprehensive brand strength and high recognition
Our product system covers various types of buildings, flexibly adapting to diverse usage scenarios
Our products are widely used in multiple fields, with outstanding practicality and adaptability
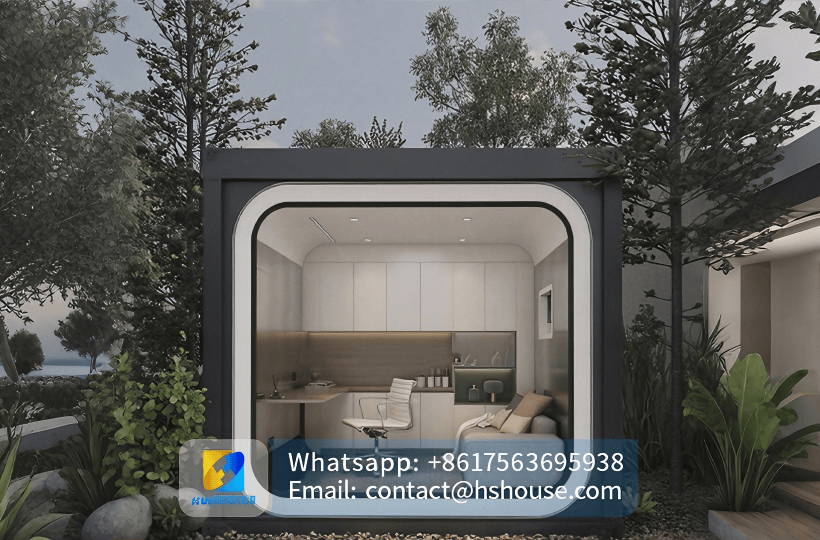
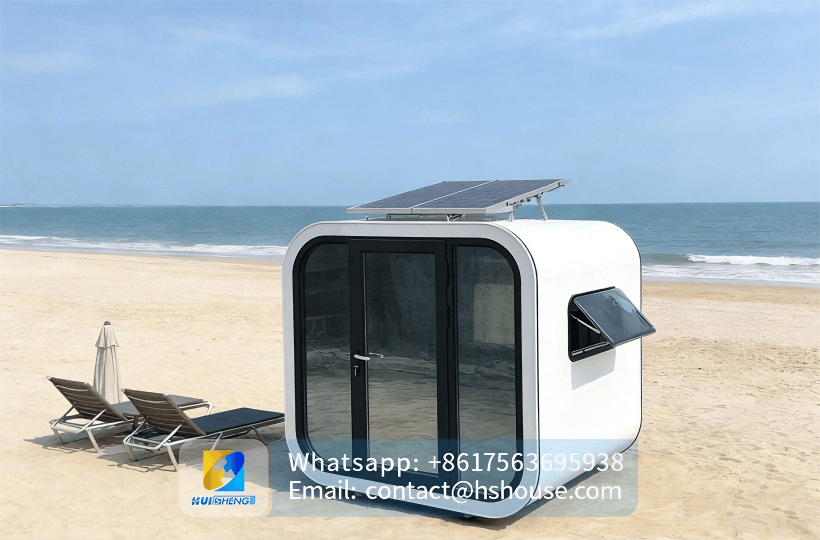


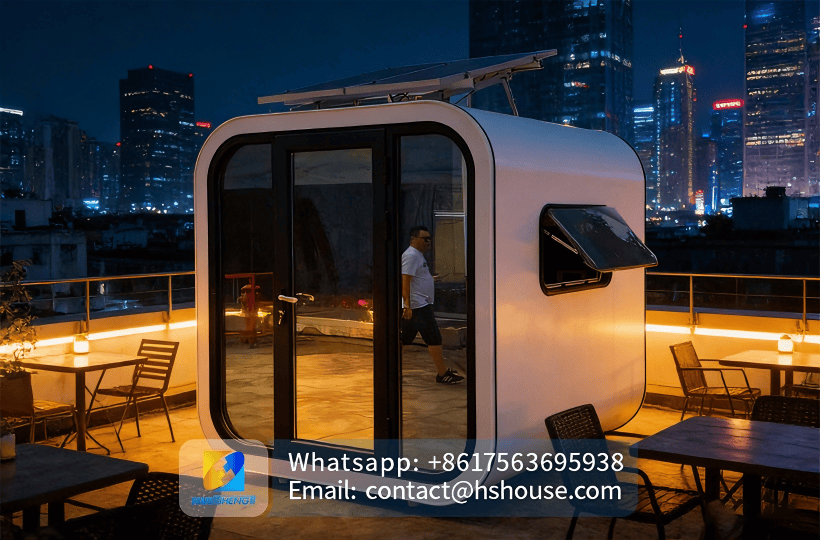
 Apple Cabin House-Product Configuration List-Huisheng.pdf
Product Configuration List (Click to download)
Apple Cabin House Manufacturer | Prefabricated & Modular Cabin
Apple Cabin House Manufacturer & Custom Prefab Cabin Supplier
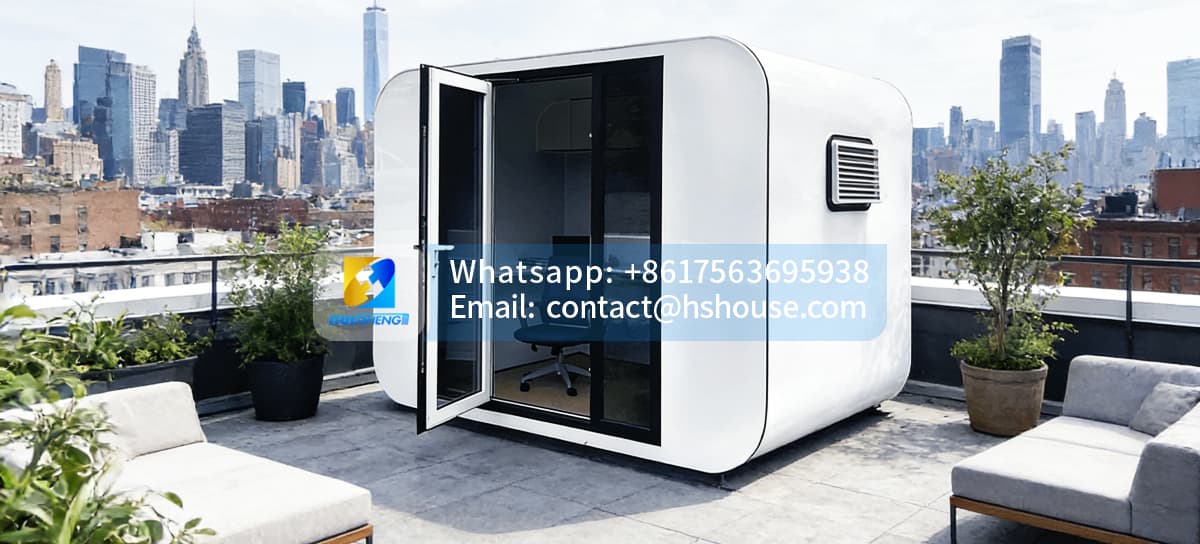
We are a professional Apple Cabin House manufacturer specializing in prefabricated and modular cabin solutions.

Our apple cabin houses are designed for hotels, resorts, glamping sites, tourist attractions, offices, and commercial projects, offering a fast, flexible, and cost-effective building solution.
Factory-direct supply, reliable quality, and full customization help our clients launch projects faster and with lower investment risk.
Why Choose Huisheng Apple Cabin House?
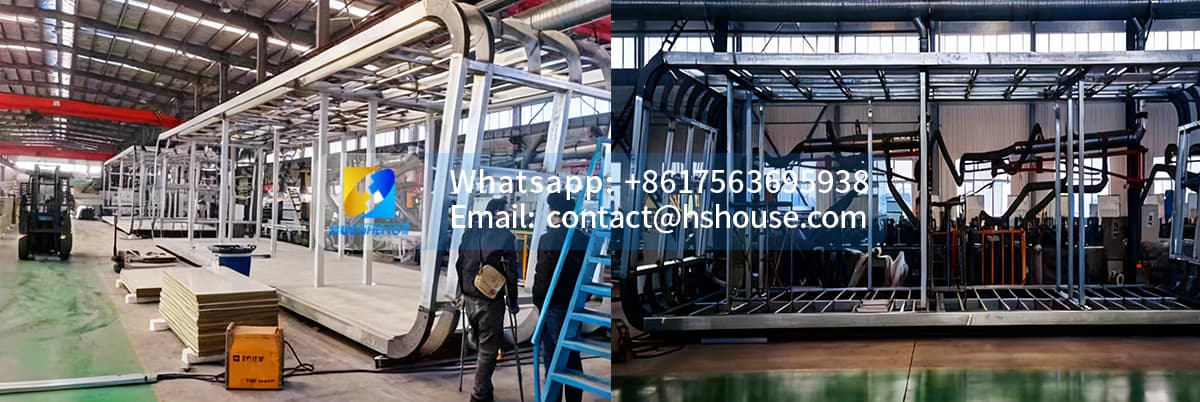
Stable Steel Structure & Long Service Life
Built with a high-strength galvanized steel frame, our Apple Cabin Houses provide excellent structural stability, wind resistance, and corrosion protection.
They are engineered for long-term outdoor use in various climate conditions.
Comfortable & Energy-Efficient Design
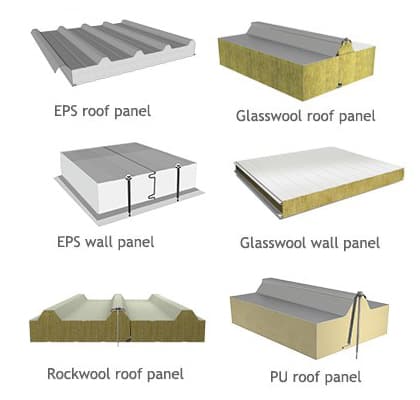
High-performance insulated wall and roof panels ensure thermal comfort and noise reduction.
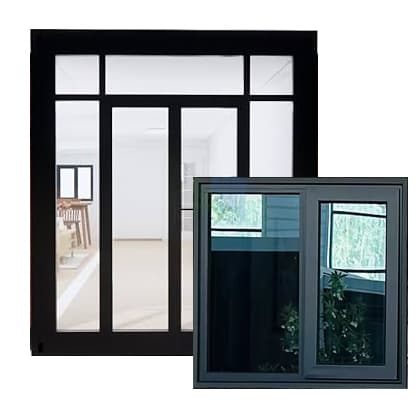
Optional double-glazed windows improve energy efficiency, making the cabin suitable for year-round use.
Fully Customizable Prefab Cabin Solution
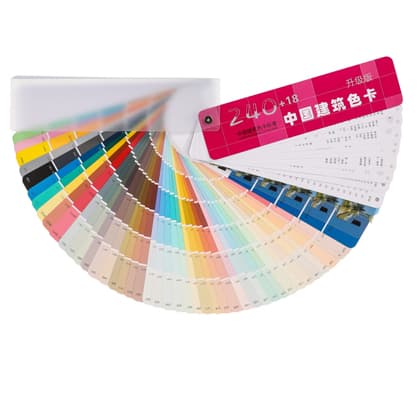
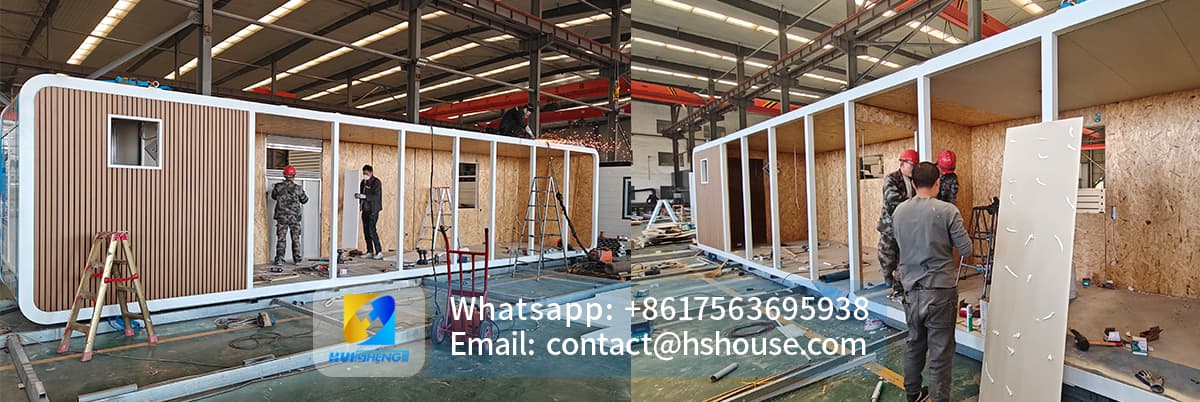
We offer full customization, including size, layout, interior finishes, furniture, colors, and functional zones.
Each apple cabin can be tailored to meet specific project and market requirements.
Apple Cabin House Specifications
No. | Category | Material Name | Material Specifications | unit | quantity |
1 | frame | Square tube | 120×80×2.5 | set | 1 |
60×40×1.5 | set | 1 | |||
40×80×1.5 | set | 1 | |||
50×50×1.0 | set | 1 | |||
40×40×1.2 | set | 1 | |||
Plastic floor | 2.0mm plastic floor | set | 1 | ||
Cement fiber board | 18mm | set | 1 | ||
2 | Wall | Aluminum plastic sheet | 3mm | set | 1 |
EPS insulation | 75mm | set | 1 | ||
OSB Board | 2×3 | set | 1 | ||
Interior wall bamboo fiberboard | 0.7cm | set | 1 | ||
3 | top | EPS insulation | 75mm | set | 1 |
Aluminum plastic sheet | 3mm | set | 1 | ||
OSB Board | 2×3 | set | 1 | ||
Ceiling | Bamboo fiberboard | set | 1 | ||
4 | bottom | Plastic glue floor (customizable wooden floor) | 2.0mm plastic glue floor | set | 1 |
Cement fiber board | 18mm | set | 1 | ||
5 | Doors and Windows | Door | Thermal insulation aluminum | set | 1 |
window | Thermal insulation aluminum | set | 1 | ||
Glass | tempered glass | set | 1 | ||
Door and window frames | Aluminum sleeve | set | 1 | ||
6 | paint | Special paint for galvanized and stainless steel | Alloy paint | set | 1 |
7 | Electric Distribution | Mainline | 6㎡ | set | 1 |
Switches and sockets | 4㎡ | set | 1 | ||
Light Line | 1.5㎡ | set | 1 | ||
Leakage protector | Light switch 1 way | set | 1 | ||
Socket 1 way | set | 1 | |||
Air conditioning socket one channel | set | 1 | |||
Total Open | set | 1 | |||
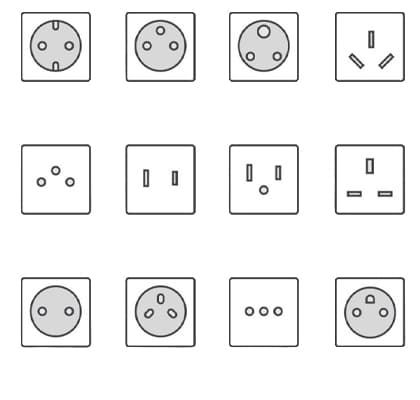
Five holes | Industry Standards | set | 1 | ||
16A air conditioning socket | Industry Standards | set | 1 | ||
Double control switch | Industry Standards | set | 1 |
● Structure: Galvanized steel frame
● Standard Size: 10ft / 20ft / 30ft / 40ft (custom sizes available)
● Wall System: Insulated sandwich panels (PU / Rock Wool)
● Floor Load Capacity: ≥300 kg/m²
● Service Life: 20+ years
● Delivery Time: 7–14 days (sample), 25–45 days (bulk)
Applications of Apple Cabin House
Apple cabin houses are widely used for hotel projects, glamping and resort developments, modular office spaces, tourist attraction accommodation, and commercial or rental cabins worldwide.
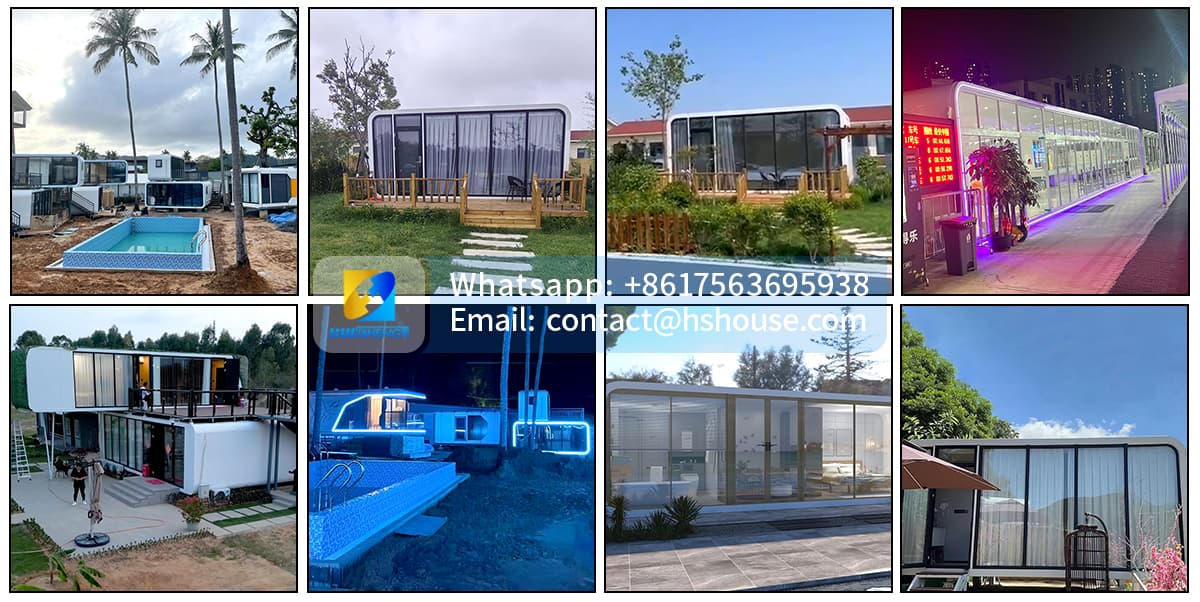
As a factory-direct and ISO-certified manufacturer, we control the entire production process to ensure stable quality, competitive pricing, and flexible customization. CE certificates, structural calculation documents, and inspection reports are available to support international projects. From design confirmation and manufacturing to shipment and installation guidance, we provide a complete one-stop service with long-term after-sales support, helping clients efficiently meet local building code and project requirements.
At Huisheng, we believe that professional focus creates trusted quality.
 +86 17563695938
 contact@hshouse.com
 No. 1099, Gongye 1st Street, Weicheng District, Weifang City, Shandong Province, China



View on Mobile
Copyright © 2026 Huisheng International Trade All rights reserved
powered by WDL
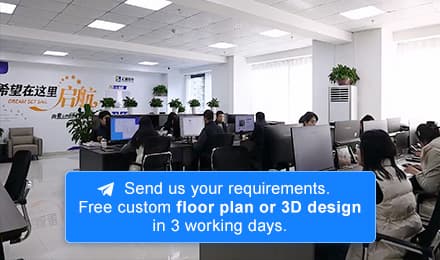
Send us your requirements. Free custom floor plan or 3D design in 3 working days
Submit form