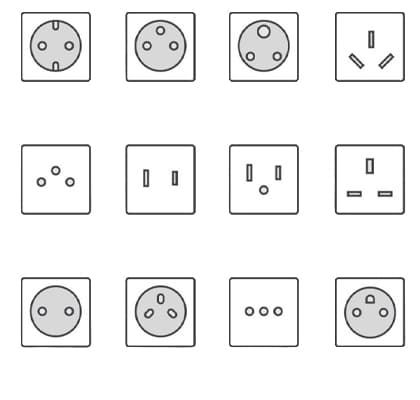

Leading the domestic modular building sector, we boast strong comprehensive brand strength and high recognition
Our product system covers various types of buildings, flexibly adapting to diverse usage scenarios
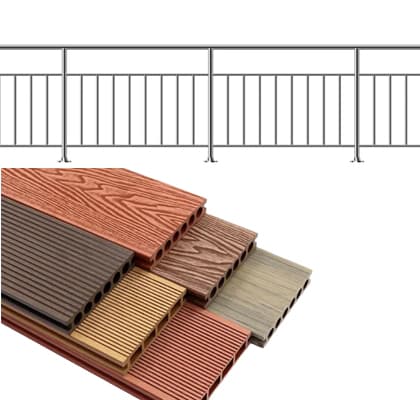
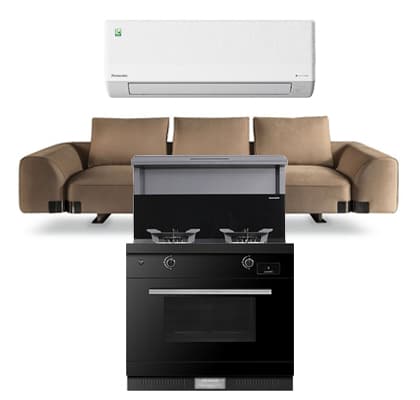
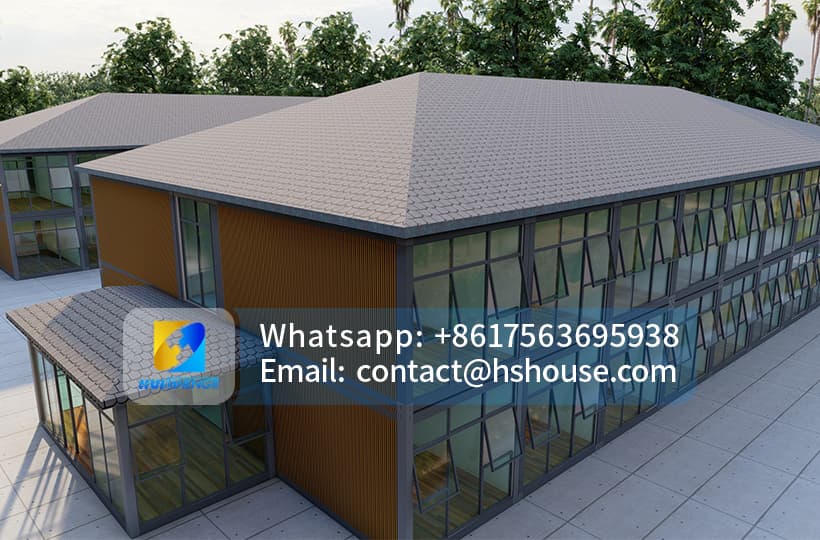
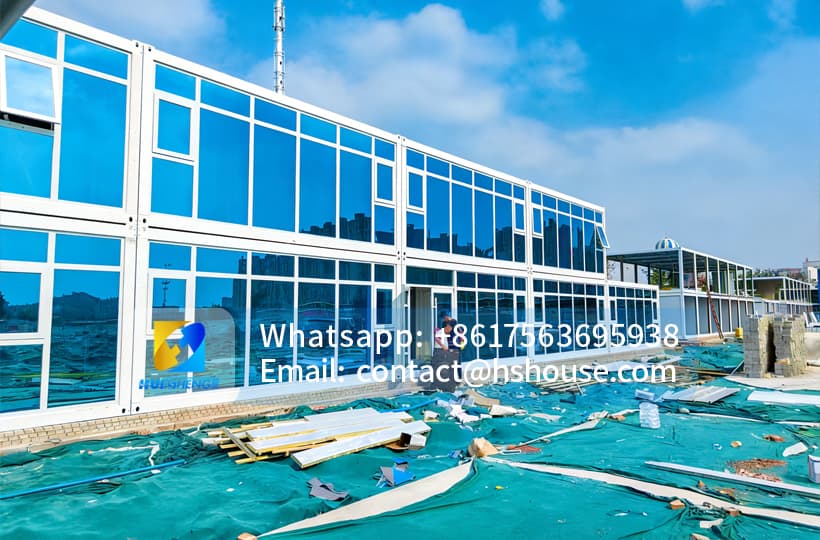
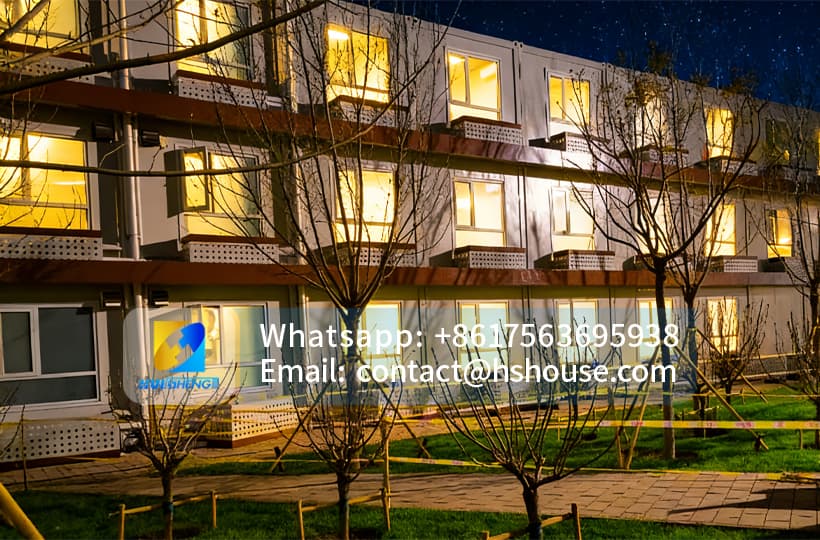
Our products are widely used in multiple fields, with outstanding practicality and adaptability
 Foldable House-Product Configuration List-Huisheng.pdf
Product Configuration List (Click to download)
Z Folding Container House
Huisheng Z Folding Container House is a highly practical folding container house solution designed to meet the global demand for fast-deployable, transport-efficient, and flexible modular buildings, and it is commonly searched as a folding house, fold out house, container folding house, and folding house container home across residential, commercial, and temporary housing markets.
As a representative Chinese folding house and China folding container house, the Z folding model has become a preferred option for buyers seeking a balance between structural simplicity, stable folding mechanics, and cost-controlled production.
Z Folding Design Concept and Structural Logic
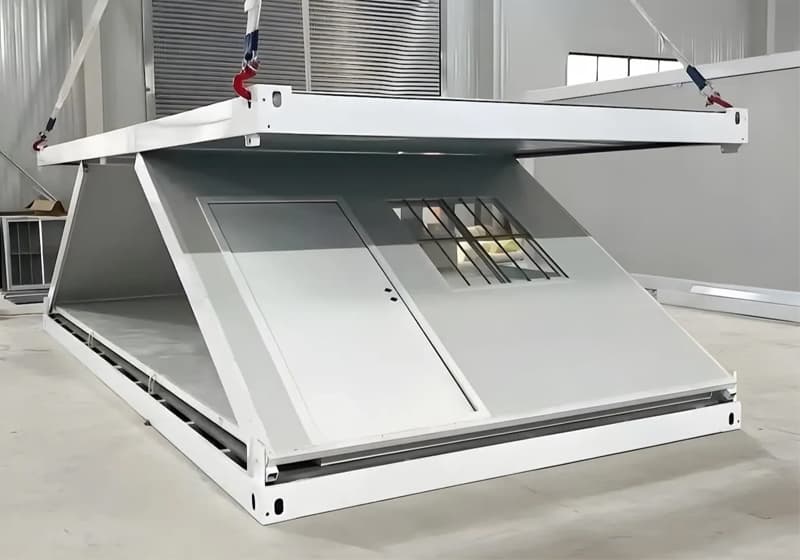
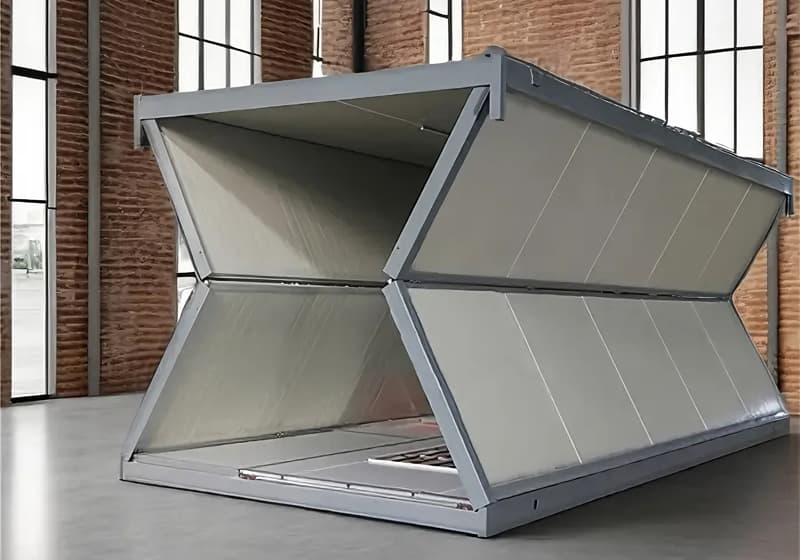
The Z folding container house uses a Z-shaped folding mechanism that allows the main structure to fold inward layer by layer, forming a compact folded portable house during transportation and expanding into a fully functional folding container living house once installed on site.
Unlike an x folding house or double wing folding house, the Z-type folding structure emphasizes linear expansion and mechanical reliability, which makes the z-shaped folding container house easier to maintain and suitable for repeated folding in long-term deployment scenarios.
Installation Efficiency and On-Site Assembly
The fast installation container house design allows the Z folding unit to be unfolded and secured within a short time frame, transforming it into a quick assemble container house that requires minimal labor and no complex construction tools.
This efficiency is particularly valuable for temporary container houses, folding container house for site accommodation, and folding container house for emergency shelter, where speed and reliability are critical.
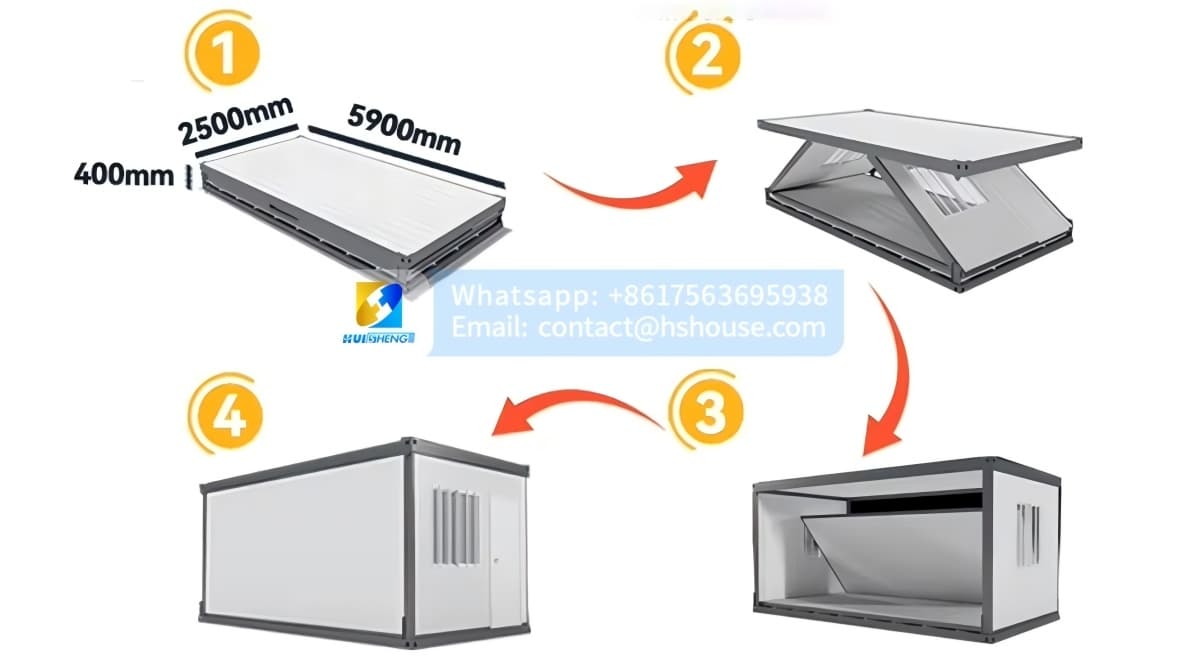
Folding Prefabricated Structure and Flat Pack Transportation
The folding prefabricated house is engineered as a flat pack container house, enabling efficient container loading, reduced shipping volume, and lower international freight costs, which directly supports buyers searching for easy shipping folded houses, fold up houses, and folding packing container houses.
This flat pack configuration allows the folding shipping container house to be transported by standard trucks or trailers, making it a reliable solution for folding trailer houses, trailer folding houses, and portable housing logistics.
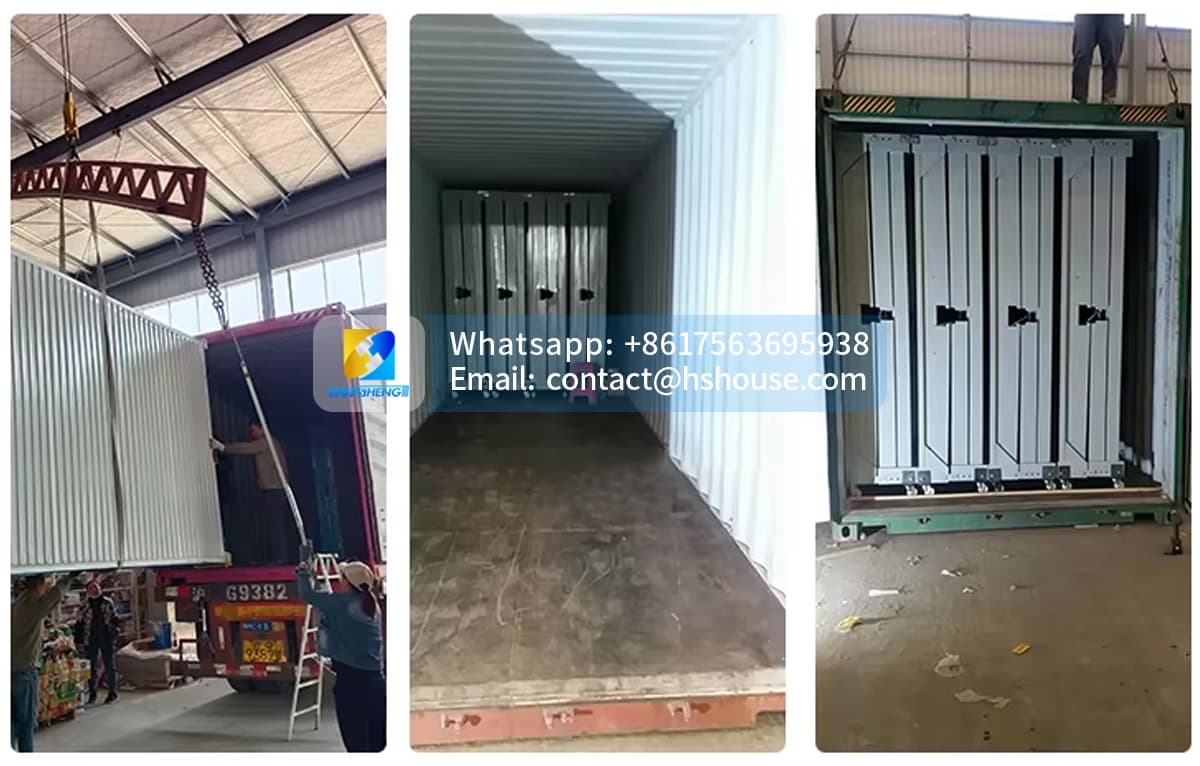
Size Range and Expandable Configurations
The Z folding container house is available in a wide range of standard and expandable models, including 10ft folding container house, 20ft folding container house, 30ft expandable folding house, and 40ft folding container house, while also supporting custom sizes such as folding house 30m2 and folding house 50ft.
Search-driven demands such as 20ft folding container house for sale, 40 feet fold house, 20 feet folding house, and 40ft expandable folding house are fully supported through modular and scalable production.
Model: | HS-Z folding | Export | |
Size | External size(mm) | 5800*2480*2580mm | |
Internal size(mm) | 5630*2310*2200mm | ||
Folded size(mm) | 5800*2480*570mm | ||
Total Weight(kg) | 1500 | ||
Frame | Top | 170mm galvanized steel,galvanized content 80g/㎡,Top side beam 2.3mm*-2 pcs,Top beam-2pcs,secondary beam 50*1.2 steel几 shape (or | |
Bottom | 160mm,galvanized steel,galvanized content 80g/㎡,Bottom side beam 2.3mm*5633-2pcs,Bottom beam 2689-2pcs,secondary beam 120*1.2 | ||
Hanging hand | 3.0mm high quality bottom 160mm. top 200mm | ||
Column | 150*210*2535mm galvanized steel column,galvanized content 80g/㎡ connection fittings 8mm, L shape reinforcing part | ||
Slide | Easy loading and removing | ||
Top | Painting | Electorstatic spraymolding/ straight white plastic powder | |
Top | 0.4mm color steel tile+360 degree bite | ||
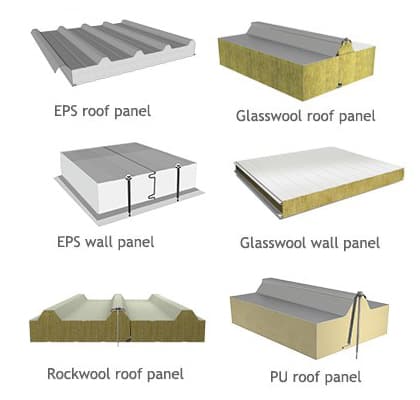
Insulation | 100mm thick glass wool,volume is 14kg /m³+ 1.0 resin film | ||
Ceiling | YX28-277-831,0.4mm | ||
Wall panel | Insulating rock wool | 950 double side 0.35mm50mm rock wool,the volume-weight is | |
Side wall panel | 950 double side 0.35mm50mm rock wool,the volume-weight is | ||
Front and back wall panel | 950 double side 0.35mm50mm rock wool,the volume-weight is | ||
Floor | Cement board | 18mm*1177*2820mm | |
Plastic floor | 1.6mm Plastic floor | ||
Electrical system | All electrical products must comply with CE certification.According to circuit engineering specifications, inside ::Home main | ||
Steel door | High quality 970*1970mm,European standard fire protection lock | ||
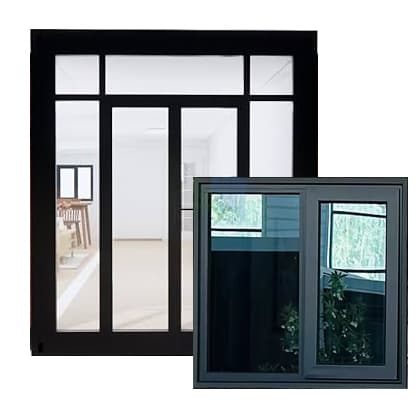
Plastic steel Windows | Glass 3.0mm,With anti-theft net, window screen,920*1120mm,2 pcs. | ||
Interior Planning and Residential Functionality
The prefab folding house supports diverse interior layouts including folding house 1 bedroom, two bedrooms folding house, folding house 3 bedrooms, and folding homes house 4 bedroom, making it adaptable for both private living and shared accommodation.
This flexibility allows the house to function as a folding tiny house, prefab folding tiny house, or a full-scale folding modular container house depending on space requirements.
Living Comfort and Integrated Systems
The folding container living house is delivered with pre-installed flooring, wall panels, doors, windows, electrical wiring, and plumbing systems, ensuring the unit is ready for immediate use after unfolding.
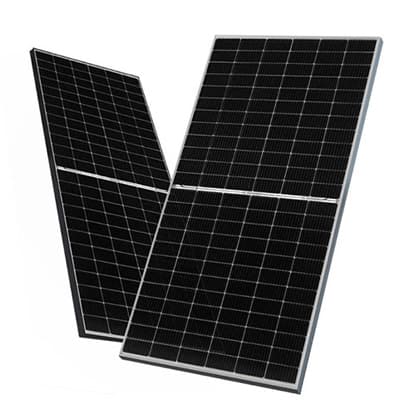
Optional configurations such as folding house container home with solar further enhance energy efficiency and long-term usability in remote or off-grid environments.
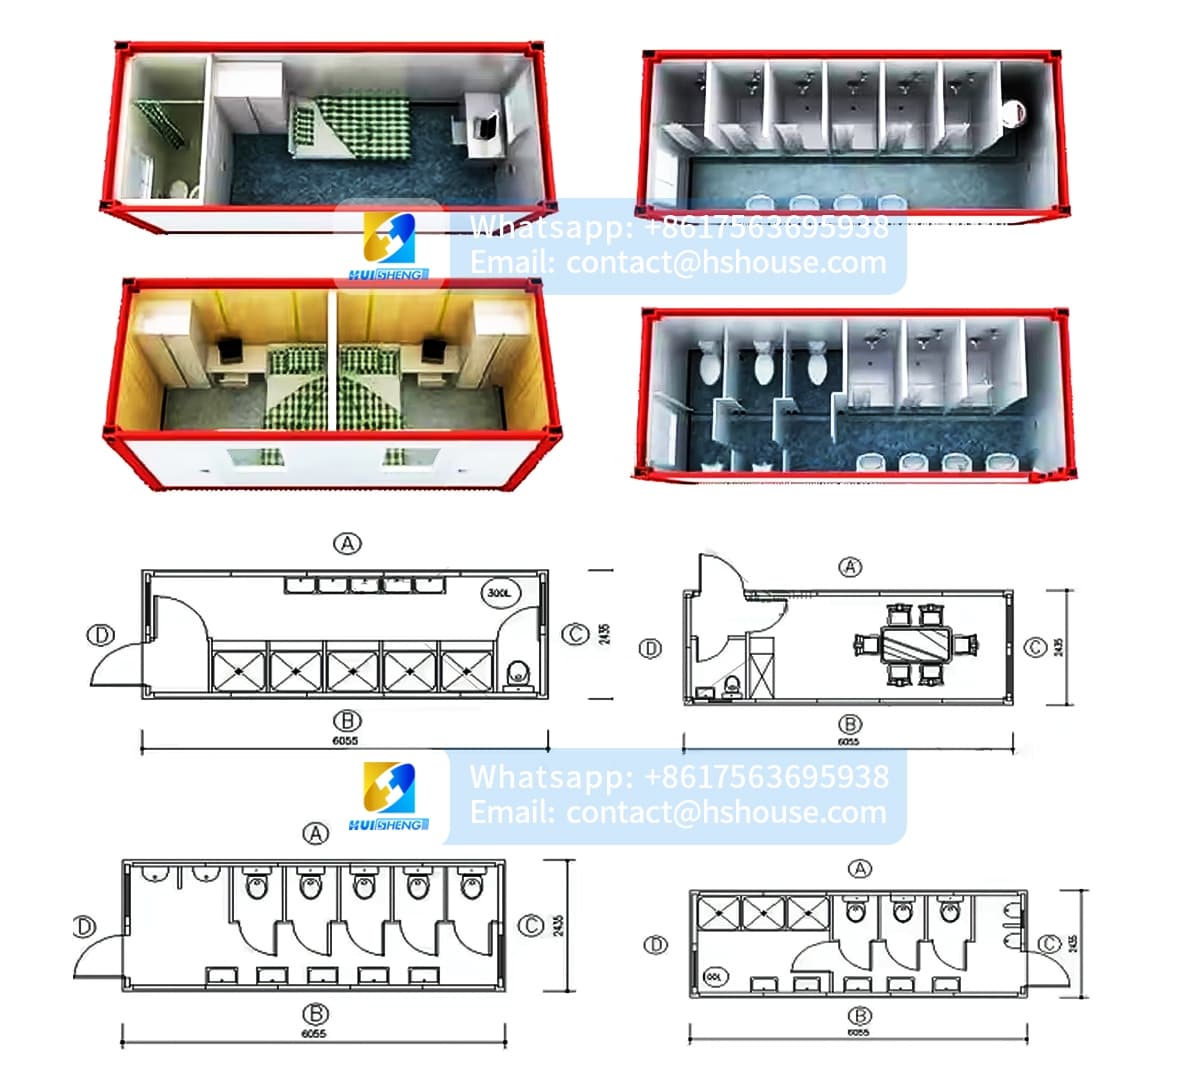
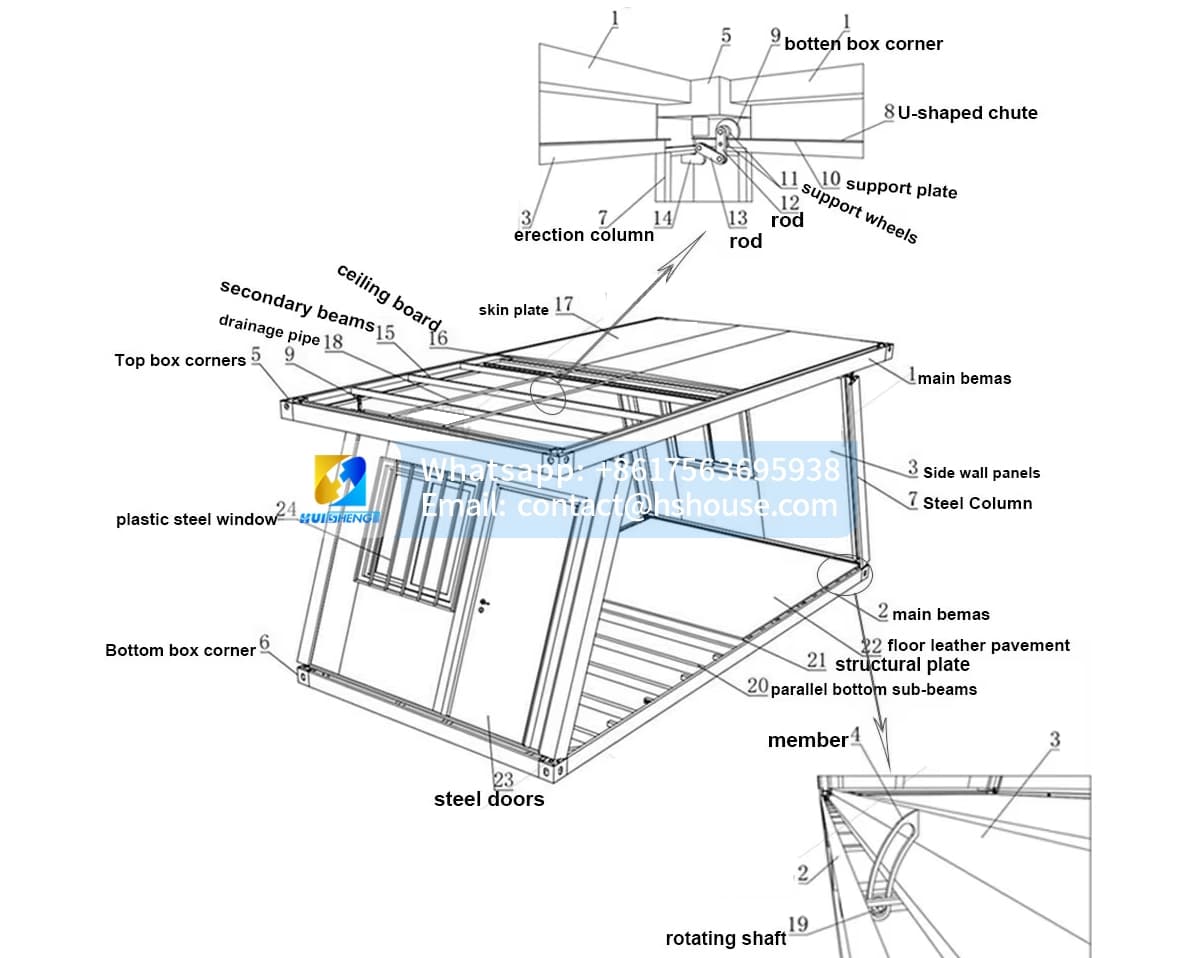
Steel Frame Strength and Long-Term Durability
The folding steel container house is constructed with a reinforced galvanized steel frame, forming a robust folding steel structure house capable of withstanding wind loads, seismic movement, and frequent relocation.
This structural strength ensures stable performance in demanding environments and supports repeated use as a mobile folding container house.
Insulation Performance and Climate Adaptation
High-quality insulation materials allow the insulated house folding system to maintain comfortable indoor conditions across a wide range of climates, from tropical regions to cold or coastal areas.
As a result, the Z folding model is widely adopted in markets such as Australia, New Zealand, USA, UK, Philippines, India, and Chile, where climate adaptability is a key purchasing factor.
Modular Expansion and Project Scalability
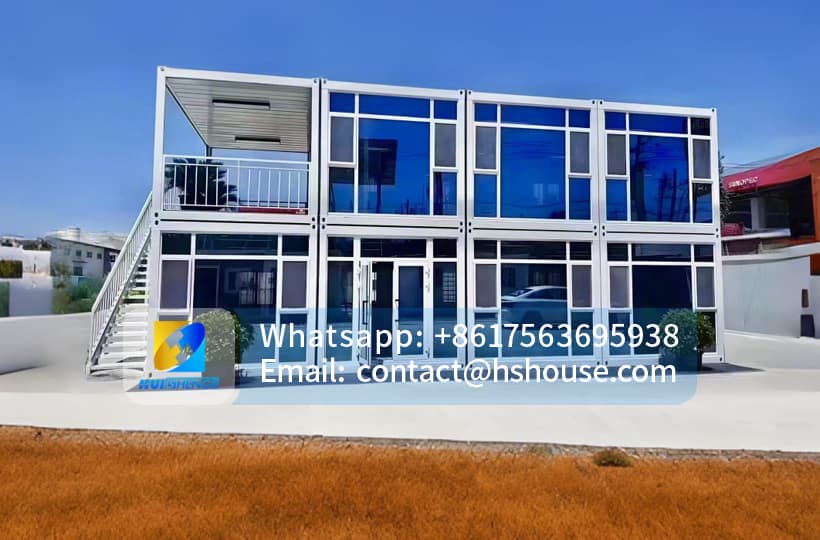
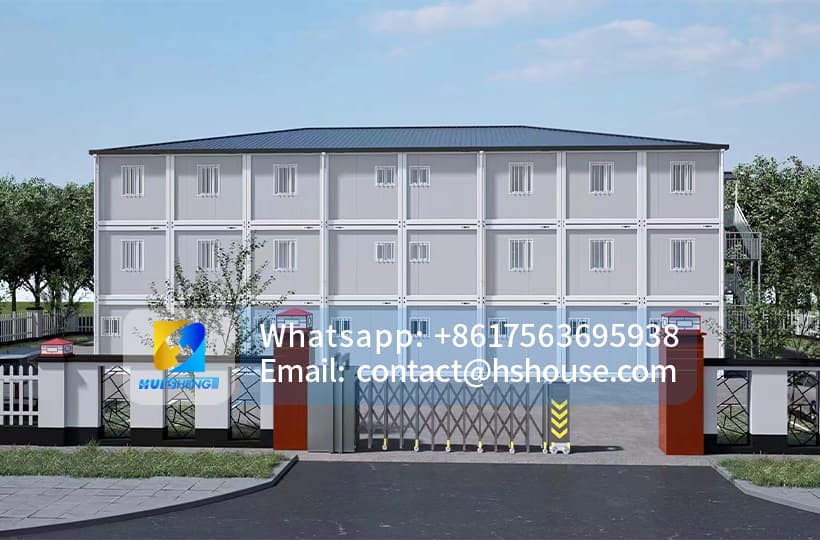

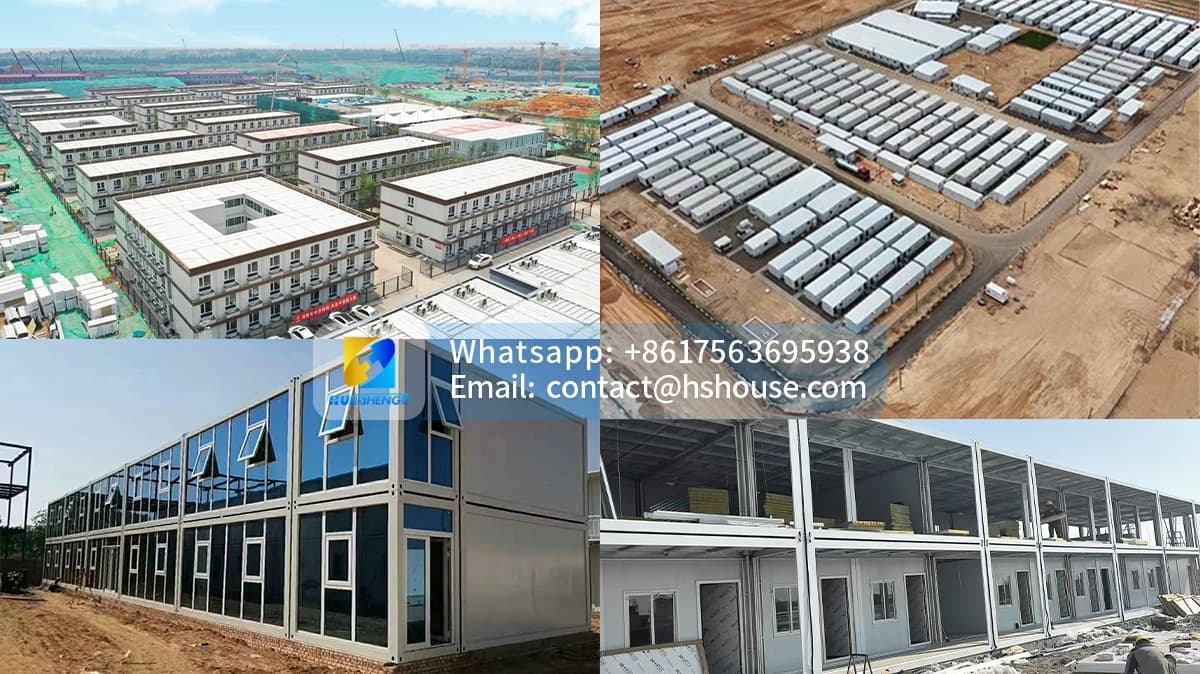
As a modular folding container house, the Z folding unit can be connected horizontally or vertically to form larger modular folding houses, container buildings, or workforce housing camps.
This expandability makes it suitable for buyers searching for folding modular container houses, extensible folding houses, or scalable prefab housing solutions.
Application Scenarios and Commercial Uses
The folding container house for living is widely used as a container home, folding container house for office, workers camp, labor camp, and temporary housing solution for construction, mining, and infrastructure projects.
It is also commonly applied as a folding restaurant house, folding garden house, fold out garden out house, folding camping house, and portable folding house for commercial and leisure use.
Mobility, Relocation, and Reusability
The mobile folding house design allows the unit to be transported, folded, and redeployed multiple times without compromising structural integrity, making it ideal for transportable container houses and relocation-based projects.
This capability significantly improves return on investment compared to fixed container buildings.
Manufacturing Capability and Supply Chain
We are a professional folding container house manufacturer and folding container house supplier from China with extensive experience producing Chinese folding houses for global markets.
Our production range includes folding prefabricated container houses, knock down container houses, KD container houses, and demountable container houses with consistent quality control.
Pricing Structure and Cost Advantage
The folding container house price is optimized through flat pack logistics, standardized components, and efficient manufacturing processes.
Customers searching for cheap folding container houses, folding container house cost, or flat pack container house price benefit from reduced transportation, installation, and long-term maintenance expenses.
Compliance and International Standards
We offer Australian standard folding container houses and customized solutions for regional building codes and safety requirements.
This ensures compatibility with residential container homes, modern container homes, and modular house developments worldwide.
Long-Term Value and Investment Potential
The Z folding container house delivers long service life, low operational cost, and strong reuse potential across multiple projects.
Its structural reliability and modular flexibility make it a practical choice for developers seeking stable, scalable, and future-ready container housing solutions.
At Huisheng, we believe that professional focus creates trusted quality.
 +86 17563695938
 contact@hshouse.com
 No. 1099, Gongye 1st Street, Weicheng District, Weifang City, Shandong Province, China



View on Mobile
Copyright © 2026 Huisheng International Trade All rights reserved
powered by WDL
Send us your requirements. Free custom floor plan or 3D design in 3 working days
Submit form