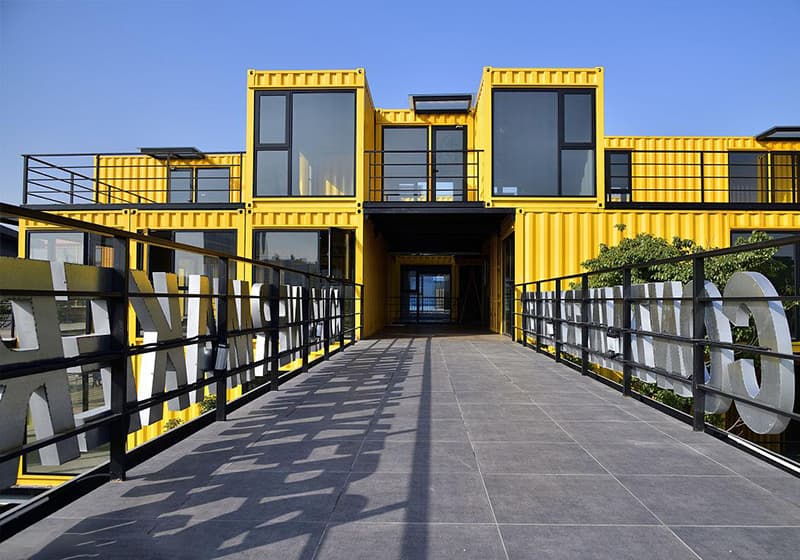

Leading the domestic modular building sector, we boast strong comprehensive brand strength and high recognition
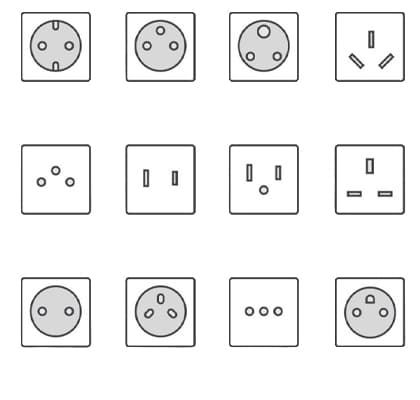
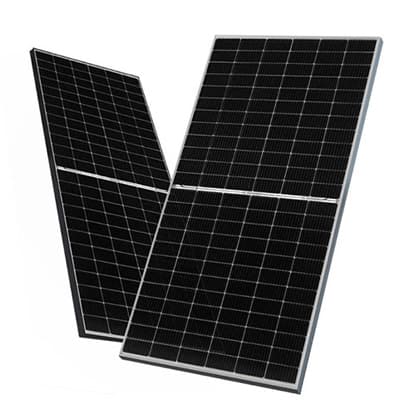
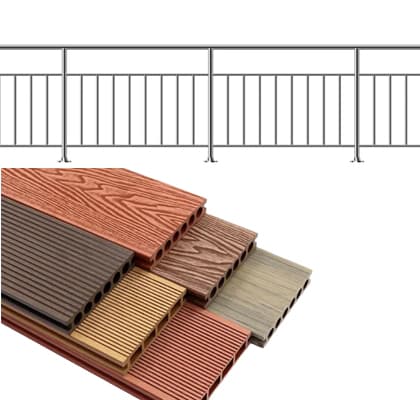
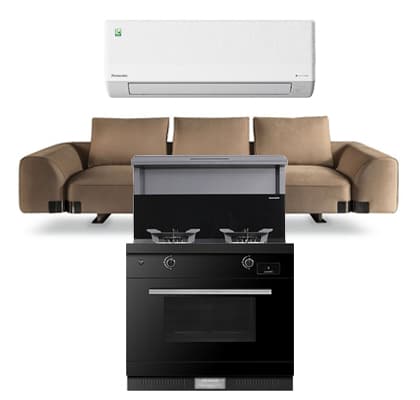
Our product system covers various types of buildings, flexibly adapting to diverse usage scenarios
Our products are widely used in multiple fields, with outstanding practicality and adaptability
 Commercial container-Product Configuration List-Huisheng.pdf
Product Configuration List (Click to download)
Integrated Prefab & Commercial Container Solutions: From Luxury Living to Fully Equipped Kitchens
High-End Residential: Modern Prefab & Shipping Container Houses
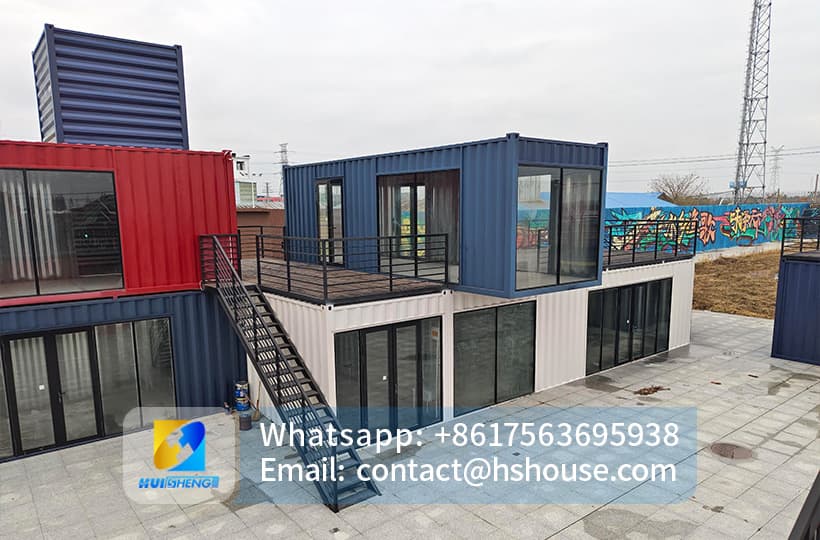
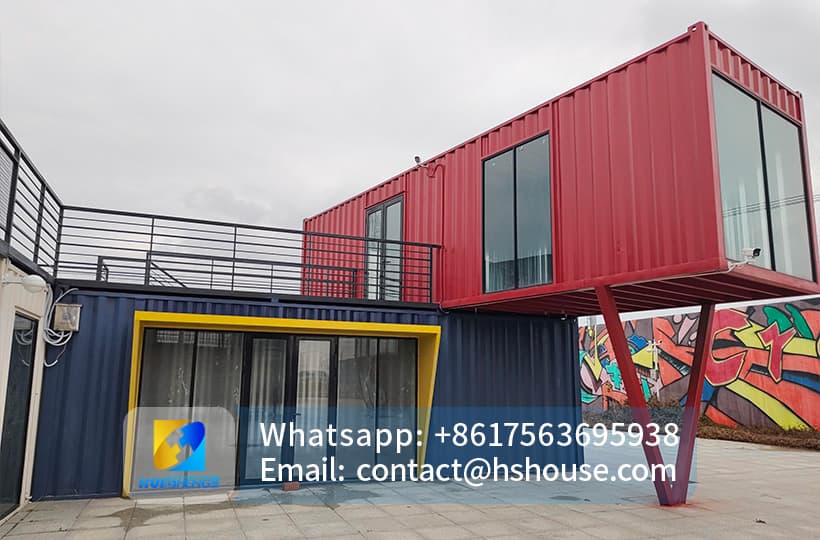
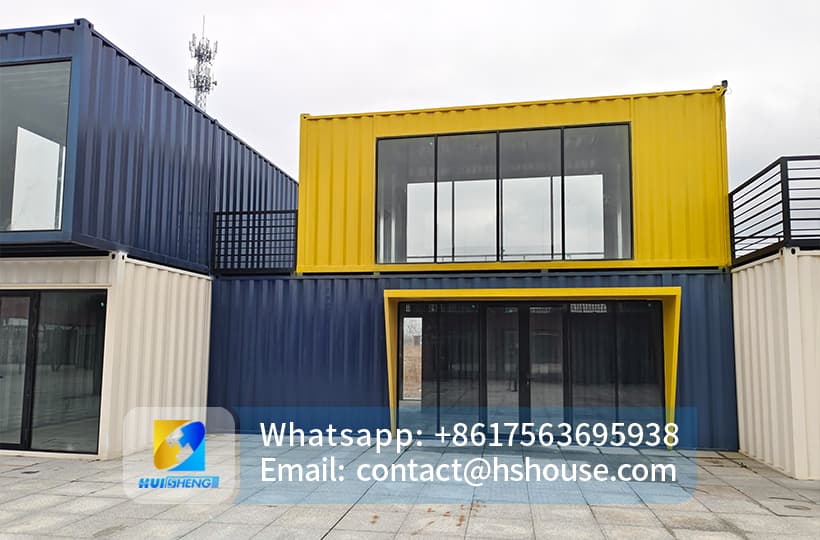
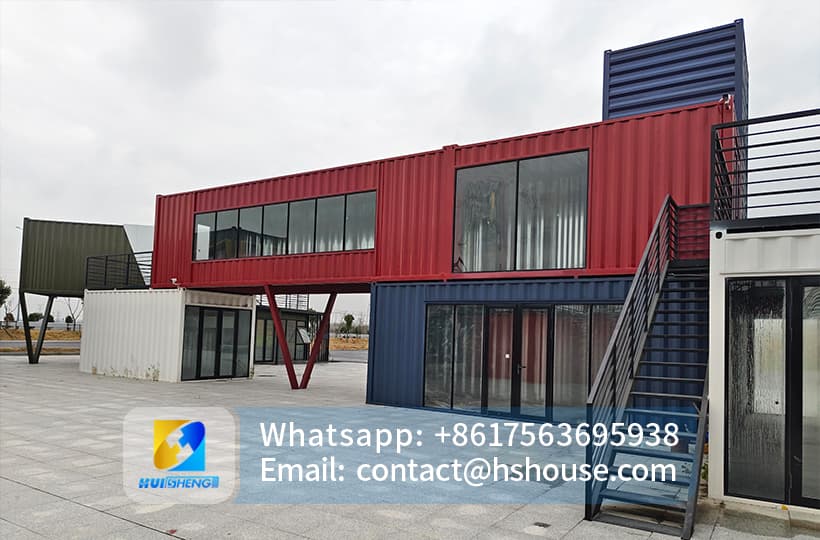
Discover the pinnacle of off-site construction with our modern container home design and aesthetic prefab houses. We specialize in transforming a standard shipping container house into a luxury container home or a container villa luxury retreat. Our catalog features custom container houses, including double story container homes and glass container houses that maximize natural light. Whether you need a minimalist container house for a backyard guest house or an instagrammable prefab home for a glamping container pod, our modified shipping container houses offer a turnkey container house solution. From 20ft modified prefab houses to 40ft modified container houses, we are leading container house manufacturers in China providing ready to ship container homes.
Commercial Container Spaces & Mobile Food Solutions
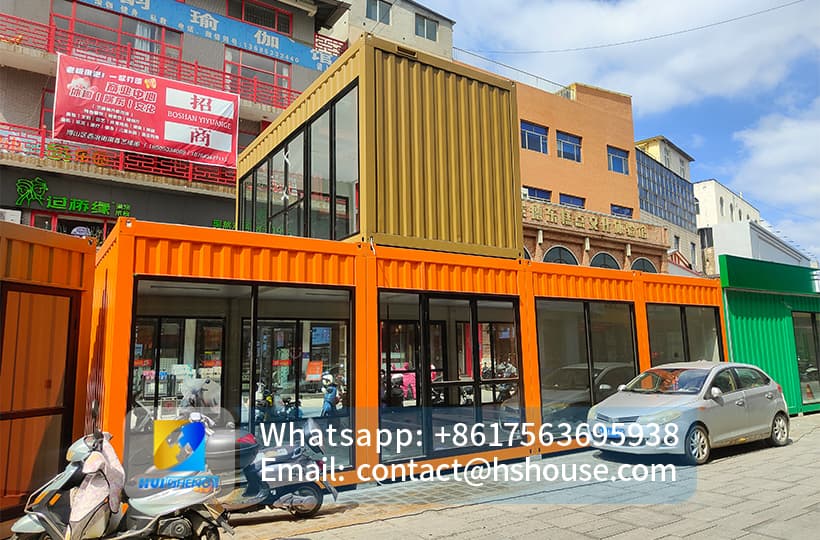

Maximize your business potential with our container commercial spaces. We provide specialized commercial container buildings for every industry. Our container commercial bar, commercial container cafe, and container coffee shop prefab units are designed for high-traffic areas.
Professional Container Commercial Kitchen

Our commercial kitchen container solutions are the industry standard for mobile catering. We offer a restaurant container commercial fully equipped with a stainless steel commercial kitchen container interior. Whether you need a shipping container commercial kitchen or a prefab commercial kitchen container, each unit is a food grade container for commercial use.
● Storage & Preservation: Includes commercial kitchen storage containers, commercial cold storage containers, and commercial freezer containers for meat.
● Cooking & Prep: Outfitted with commercial kitchen containers cooking equipment, commercial seasoning containers, and commercial dry food storage containers.
● Specialized Units: Commercial juice containers, commercial yoghurt glass container machines, and commercial mobile kitchen containers.
● Logistics: Available as commercial kitchen container 40 feet or 20ft container shop configurations to fit any site.

Industrial Storage & Commercial Infrastructure
For heavy-duty needs, our commercial storage containers and commercial container 40ft units provide robust protection. We offer commercial storage containers for farms, commercial container freezer units, and commercial insulated food containers for temperature-sensitive logistics. Our innovation extends to green energy with the commercial solar energy container, providing power to remote commercial container restaurants. Whether it is a freight container for commercial activity or commercial food 40 ft containers for bulk transport, our modified container houses and modular container buildings are built to last.
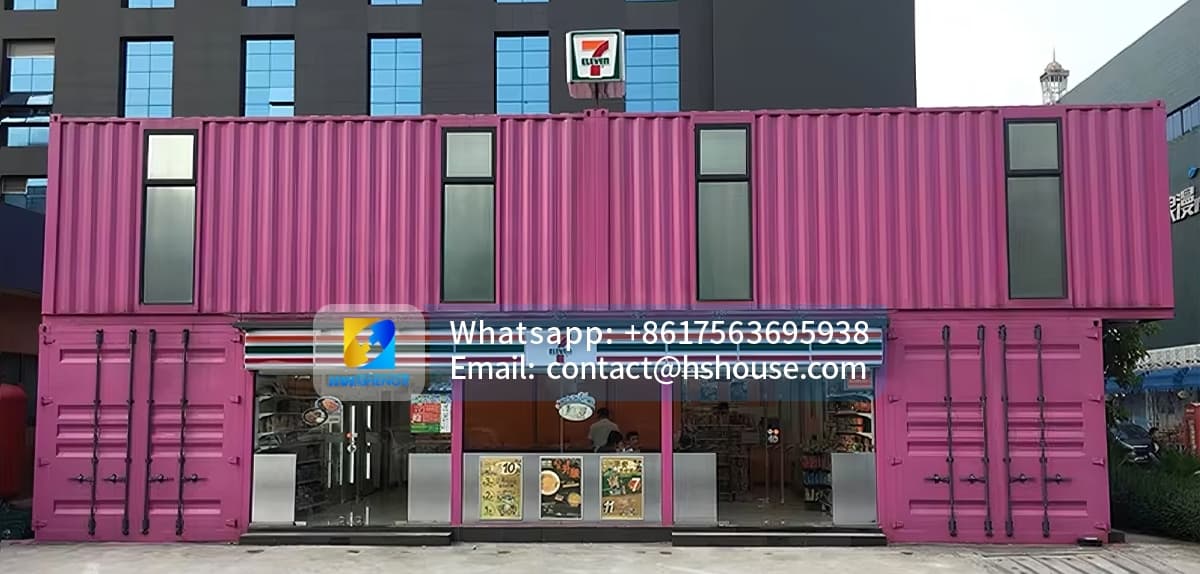
Technical Specifications: Modified & Modular Engineering
● Base Units: 20ft modified container house, 40ft modified container house, and expandable commercial frames.
● Food Safety: Commercial food container houses using food grade containers for commercial sanitation, featuring commercial food storage measuring containers and commercial glass containers.
● Business Units: Container office pods, kiosk commercial containers, and commercial food container boxes.
● Global Supply: Wholesale prefab container homes and prefab container house prices that remain competitive for international developers.
Why Invest in Our Modular Container Solutions?
As a global leader in modified shipping container houses, we combine the durability of a freight container with the luxury of modern container home design. Our modular container buildings are not just structures; they are scalable assets. Whether you are launching a commercial container cafe or a luxury prefab resort, our turnkey container house solutions ensure a fast ROI.
At Huisheng, we believe that professional focus creates trusted quality.
 +86 17563695938
 contact@hshouse.com
 No. 1099, Gongye 1st Street, Weicheng District, Weifang City, Shandong Province, China



View on Mobile
Copyright © 2026 Huisheng International Trade All rights reserved
powered by WDL
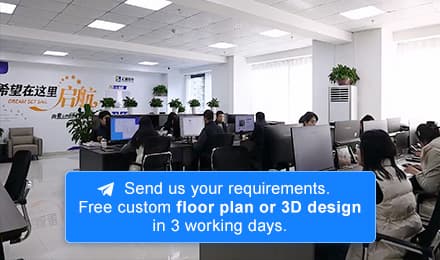
Send us your requirements. Free custom floor plan or 3D design in 3 working days
Submit form