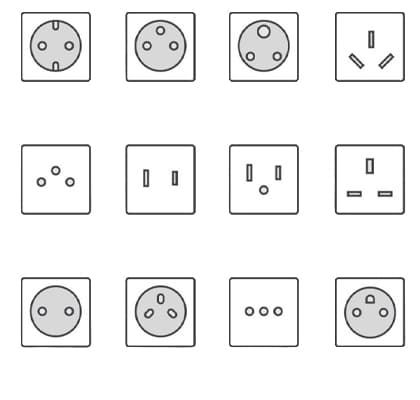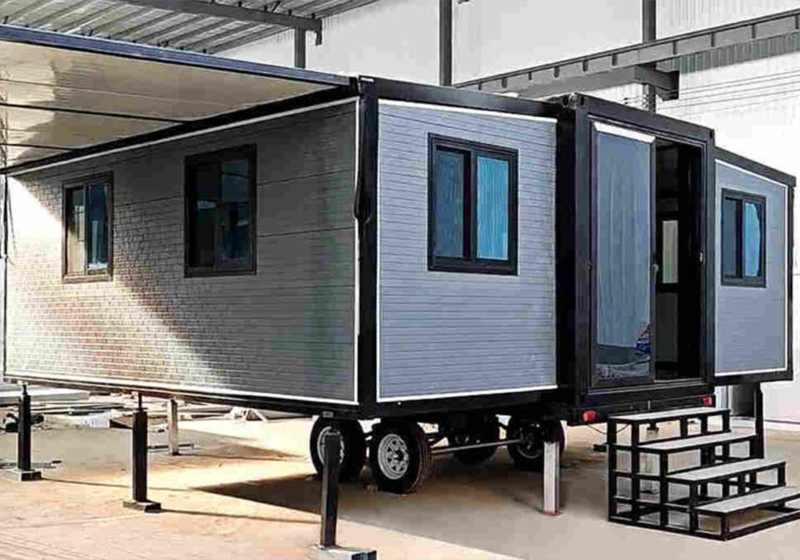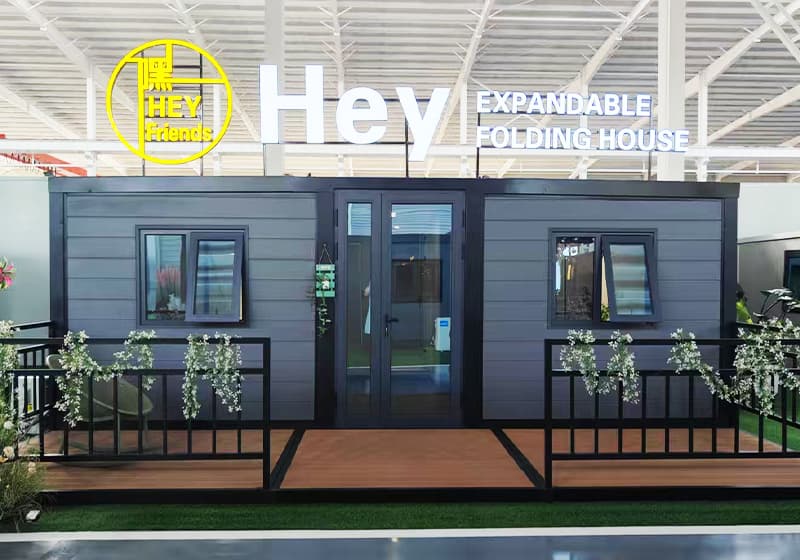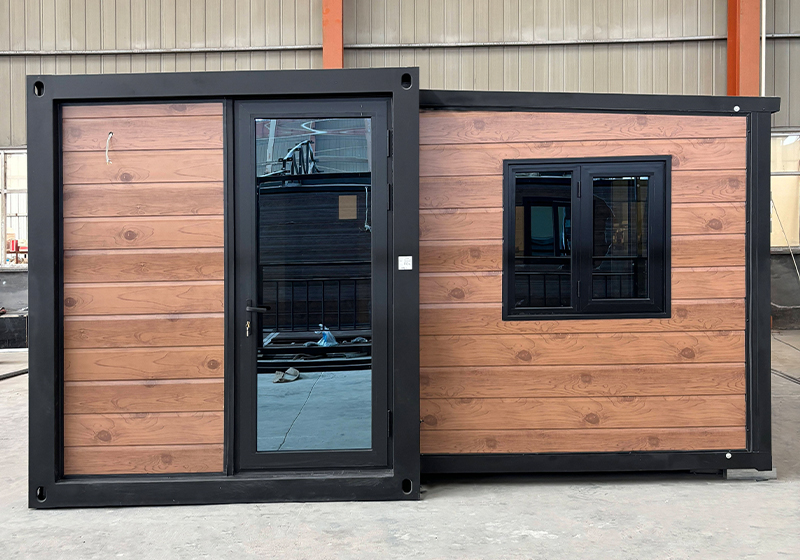

Leading the domestic modular building sector, we boast strong comprehensive brand strength and high recognition
Our product system covers various types of buildings, flexibly adapting to diverse usage scenarios
Our products are widely used in multiple fields, with outstanding practicality and adaptability
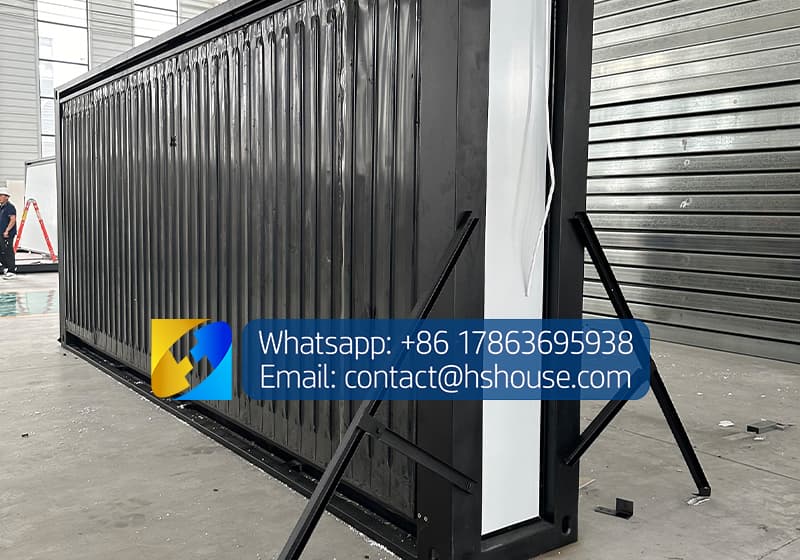
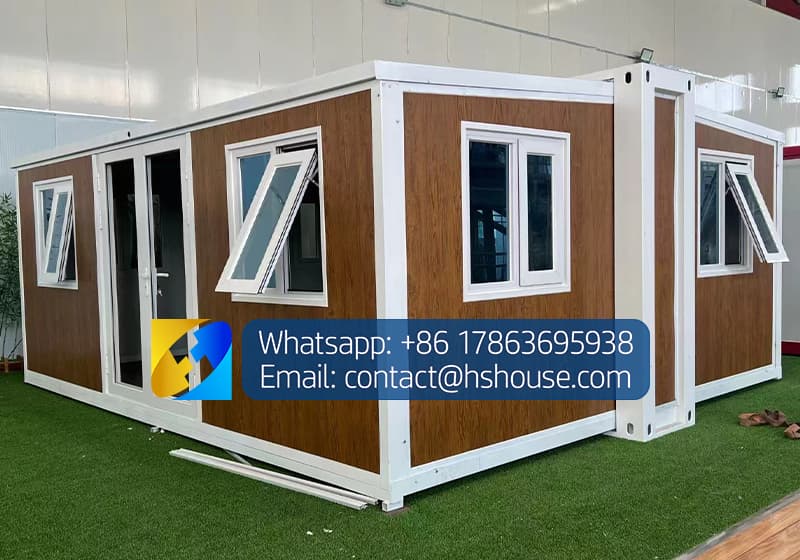
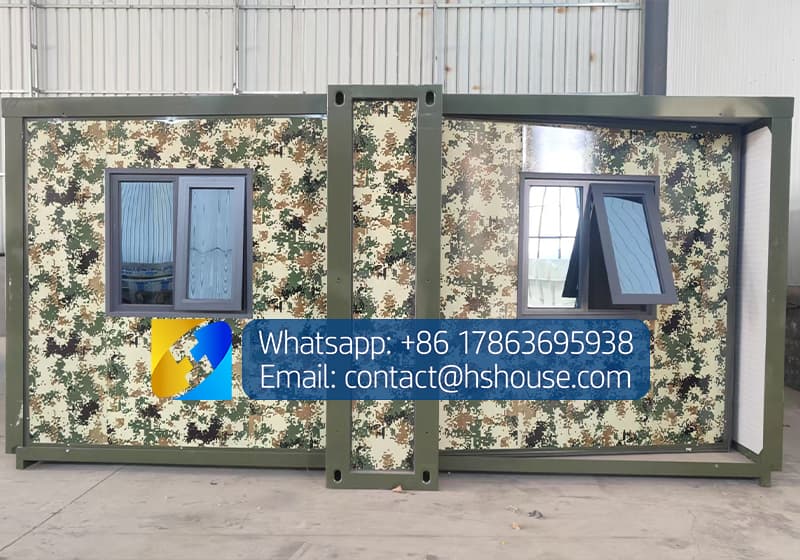
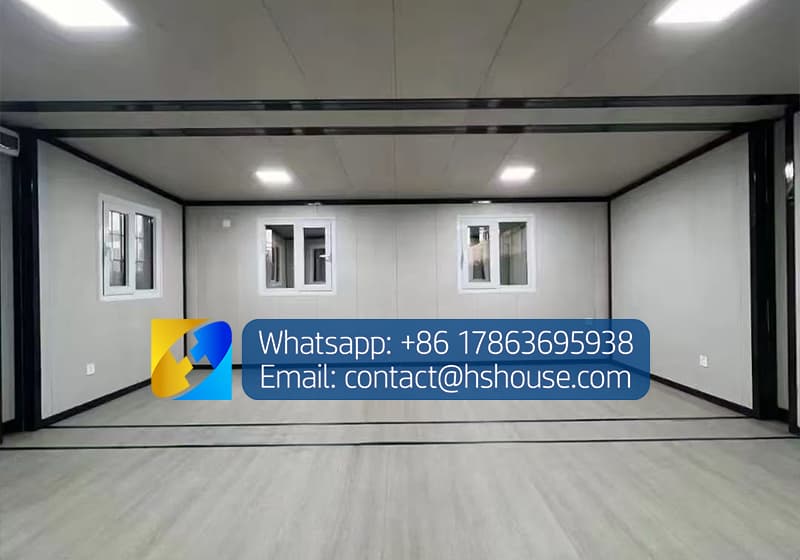
All Huisheng products come with lifetime service!!!
Expandable Container House-Product Configuration List-Huisheng.pdf
Product Configuration List (Click to download)
1) expandable container house size:
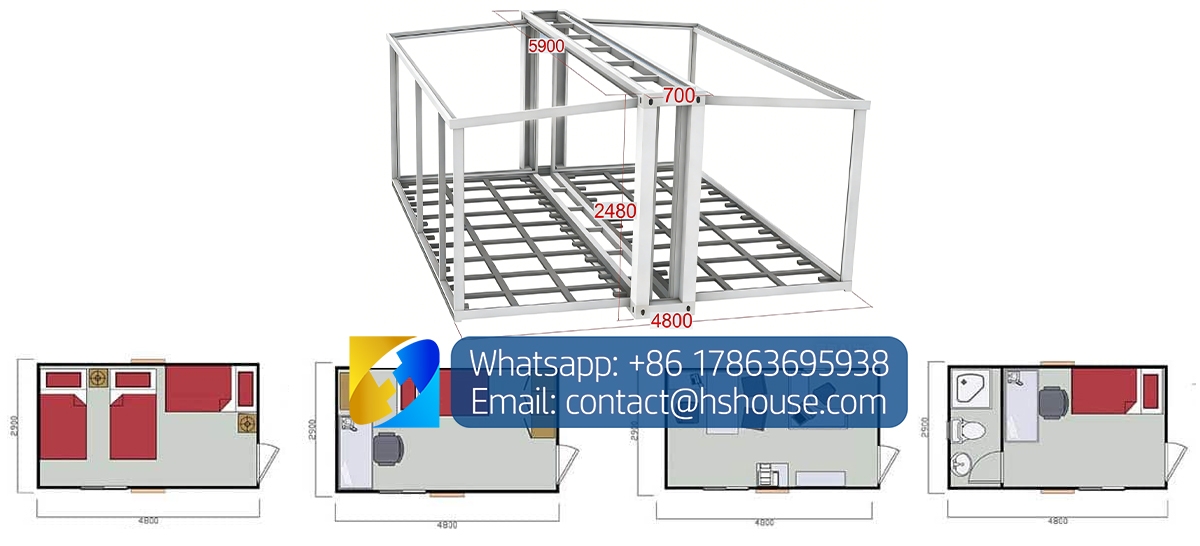
Our expandable container house supports customized steel thickness options of 2.3mm, 2.5mm, and 3.0mm, allowing flexible selection based on different countries’ climates and site conditions.
For high wind areas, seismic zones, or long-term projects, thicker steel structures can be selected to significantly enhance wind resistance, seismic performance, and overall structural stability, effectively extending the service life of the building.
By selecting the appropriate steel thickness, we ensure safety and durability while optimizing costs, making the solution suitable for residential, camp, commercial, and engineering applications.
2) Configuration options included in the base price
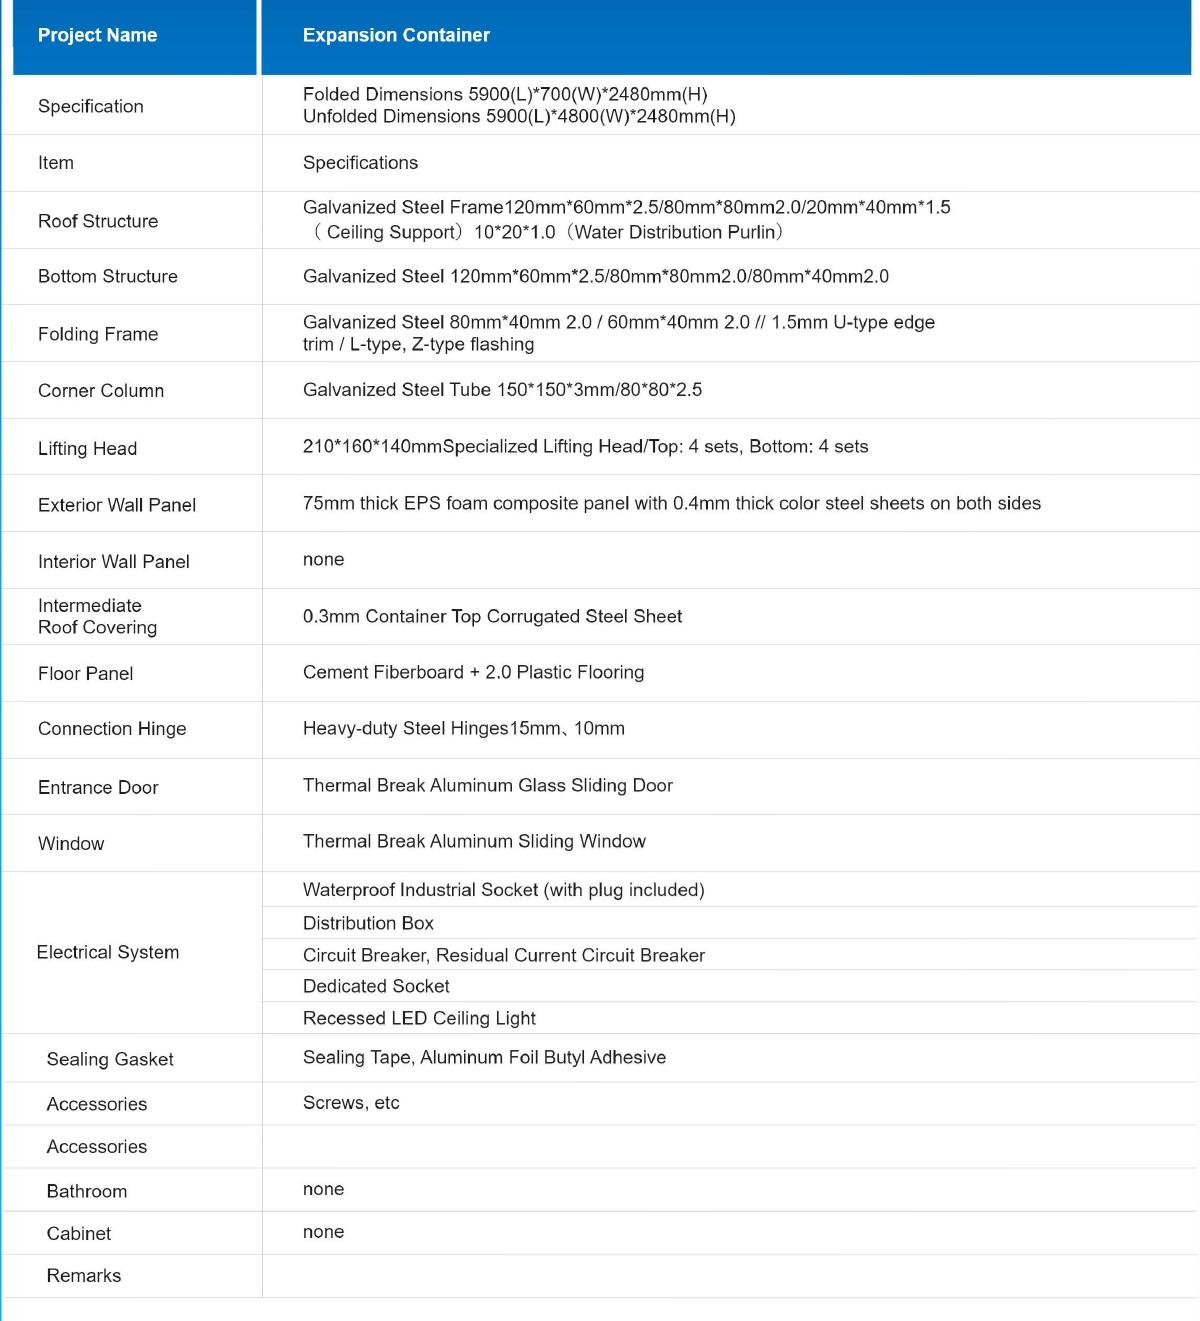
This configuration is Huisheng’s standard specification, designed to support comfortable living in climates with temperatures ranging from up to 40°C and down to –20°C.
Structurally, it is capable of withstanding Grade 8 earthquakes and Grade 10 wind loads, meeting the safety requirements for most residential and engineering applications.
If you are not fully satisfied with the current configuration, or if certain specifications exceed your budget, adjustments can be made.
Based on your project location, usage requirements, and budget, you may communicate directly with our technical engineers, who will provide a customized and cost-effective solution tailored to your needs.
3) Huisheng expandable container house certificate
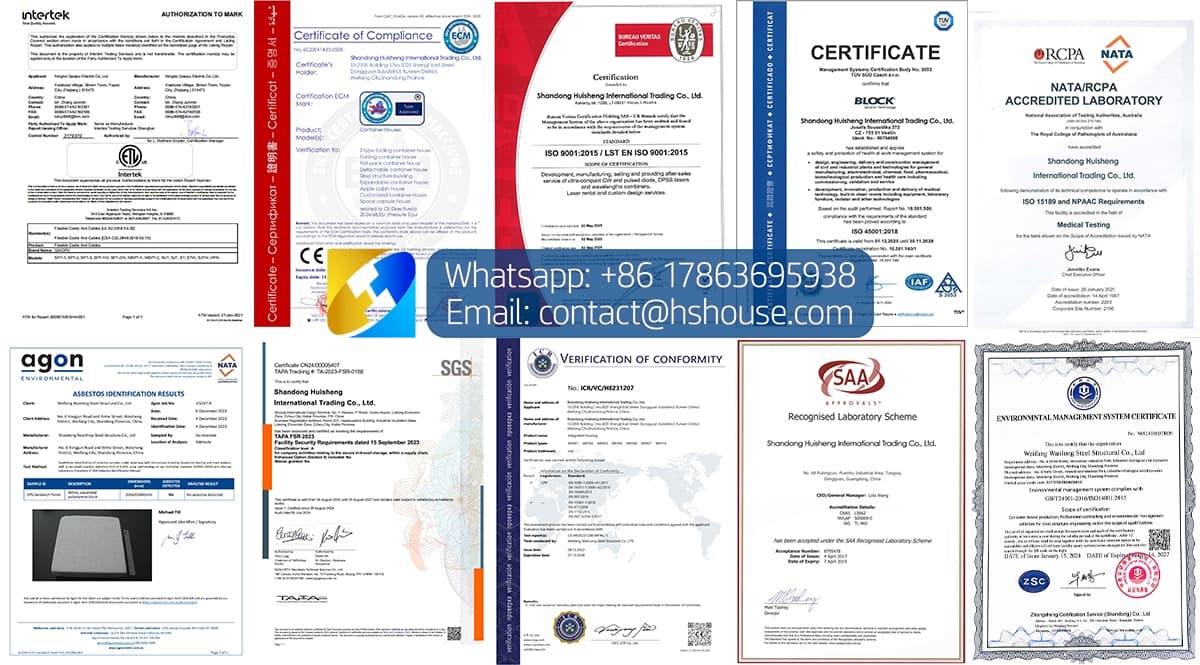
(For more information about our certifications, please visit the About Us section.)
Huisheng has been manufacturing and exporting container houses since 2013, with extensive experience in international projects and a well-established production system.
To meet the regulatory requirements of different countries and regions, we have obtained a full range of internationally recognized certifications, ensuring compliance with major global markets.
Certifications for the Australian Market:
● OC (Occupancy Certificate): Confirms that the building meets Australian occupancy and usage standards
● SAA: Australian electrical safety certification, ensuring reliable and safe electrical systems
● NATA: National Association of Testing Authorities accreditation, guaranteeing accurate and credible testing results
● Class 1A / Class 1B: Compliance with Australian standards for residential and small-scale public buildings, suitable for houses, accommodation units, and holiday homes
Certifications for EU and International Markets:
● CE: Compliance with EU directives on safety, health, and environmental protection
● SGS: Independent third-party inspection and testing to verify product quality and performance
● Intertek: Globally recognized testing and certification body ensuring international compliance
● TÜV: German-authorized certification focused on structural safety and product reliability
● ISO: International quality management system certification, ensuring stable and controlled manufacturing processes
With these certifications, Huisheng container houses are safe, compliant, and market-ready, helping our clients pass local approvals smoothly, reduce project risks, and accelerate project delivery.
4) Huisheng Product performance

Our expandable container house features a high-strength steel structure combined with a modular fold-out design, delivering excellent performance in structural safety, environmental adaptability, and long-term durability.
1. Wind Resistance
The main structure is made of high-strength galvanized steel, with reinforced load-bearing components.
Steel thickness options of 2.3mm / 2.5mm / 3.0mm are available to meet different project requirements, ensuring strong resistance to high winds and typhoon conditions.
2. Seismic Resistance
The modular steel structure provides excellent flexibility and integrity, allowing it to absorb and distribute seismic forces effectively.
Optimized connection joints help minimize structural damage during earthquakes, making it suitable for seismic-prone regions.
3. Waterproof Performance
The roof and wall systems are designed with multi-layer waterproof protection.
Critical joints are sealed with waterproof strips and professional sealing treatments, ensuring reliable performance in heavy rain and long-term wet environments.
4. Moisture & Corrosion Resistance
All steel components are hot-dip galvanized and treated for corrosion resistance, offering strong protection against moisture and rust.
The wall and flooring systems are designed with moisture barriers, effectively preventing dampness and extending the service life, especially in coastal or high-humidity areas.
5. Long-Term Durability
With optimized steel thickness selection, wall systems, and insulation solutions, the expandable container house can easily achieve a service life of over 20 years, while allowing for future maintenance and upgrades.
5) Over 10 Years of Global Experience — Products That Comply, Solutions That Work
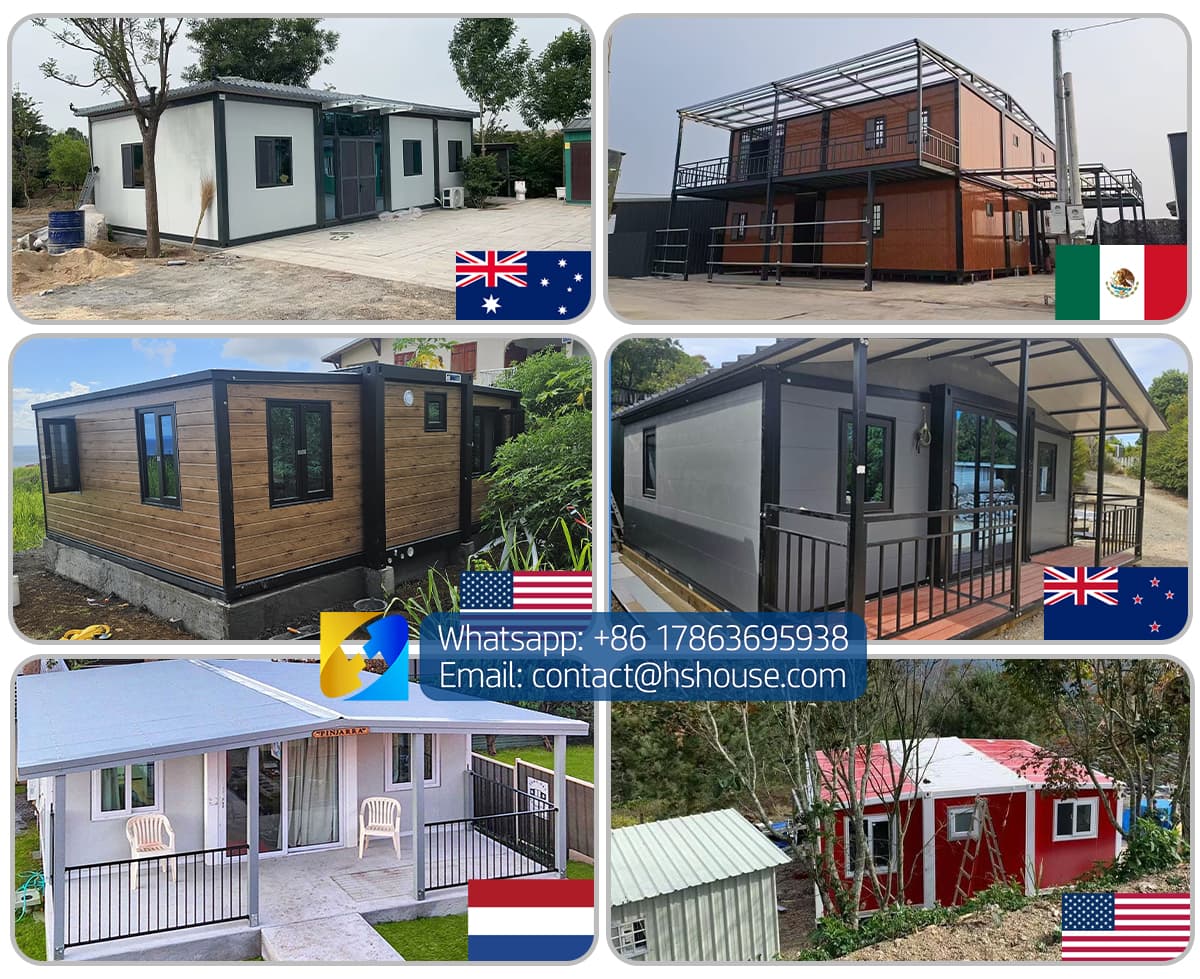
Over the past 10+ years, our container house products have been exported to more than 30 countries and regions, serving residential, camp, commercial, and engineering projects worldwide.
Through extensive international experience, we have developed a deep understanding of local regulations, building codes, and certification requirements in different markets, helping our clients avoid compliance risks from the early stages of their projects.
For each target market, we can assist in confirming the required local certifications and technical standards in advance, and provide professional recommendations based on climate conditions, project duration, and intended usage, ensuring smooth project implementation.
Beyond technical and compliance support, we highly value customized solutions.
Clients are welcome to share their preferred design styles, layouts, and material choices. Based on local market preferences, functionality, and cost efficiency, we offer practical and well-optimized design suggestions.
In addition, according to your actual application scenarios—such as long-term living, temporary accommodation, construction camps, resorts, or commercial use—we provide targeted recommendations on structural strength, insulation, waterproofing, moisture resistance, and overall service life, helping you achieve the best balance between safety, durability, and budget.
We aim to be not only a product supplier, but also your long-term partner and professional consultant in container housing projects.
6) Proven Quality Through Real Projects Worldwide
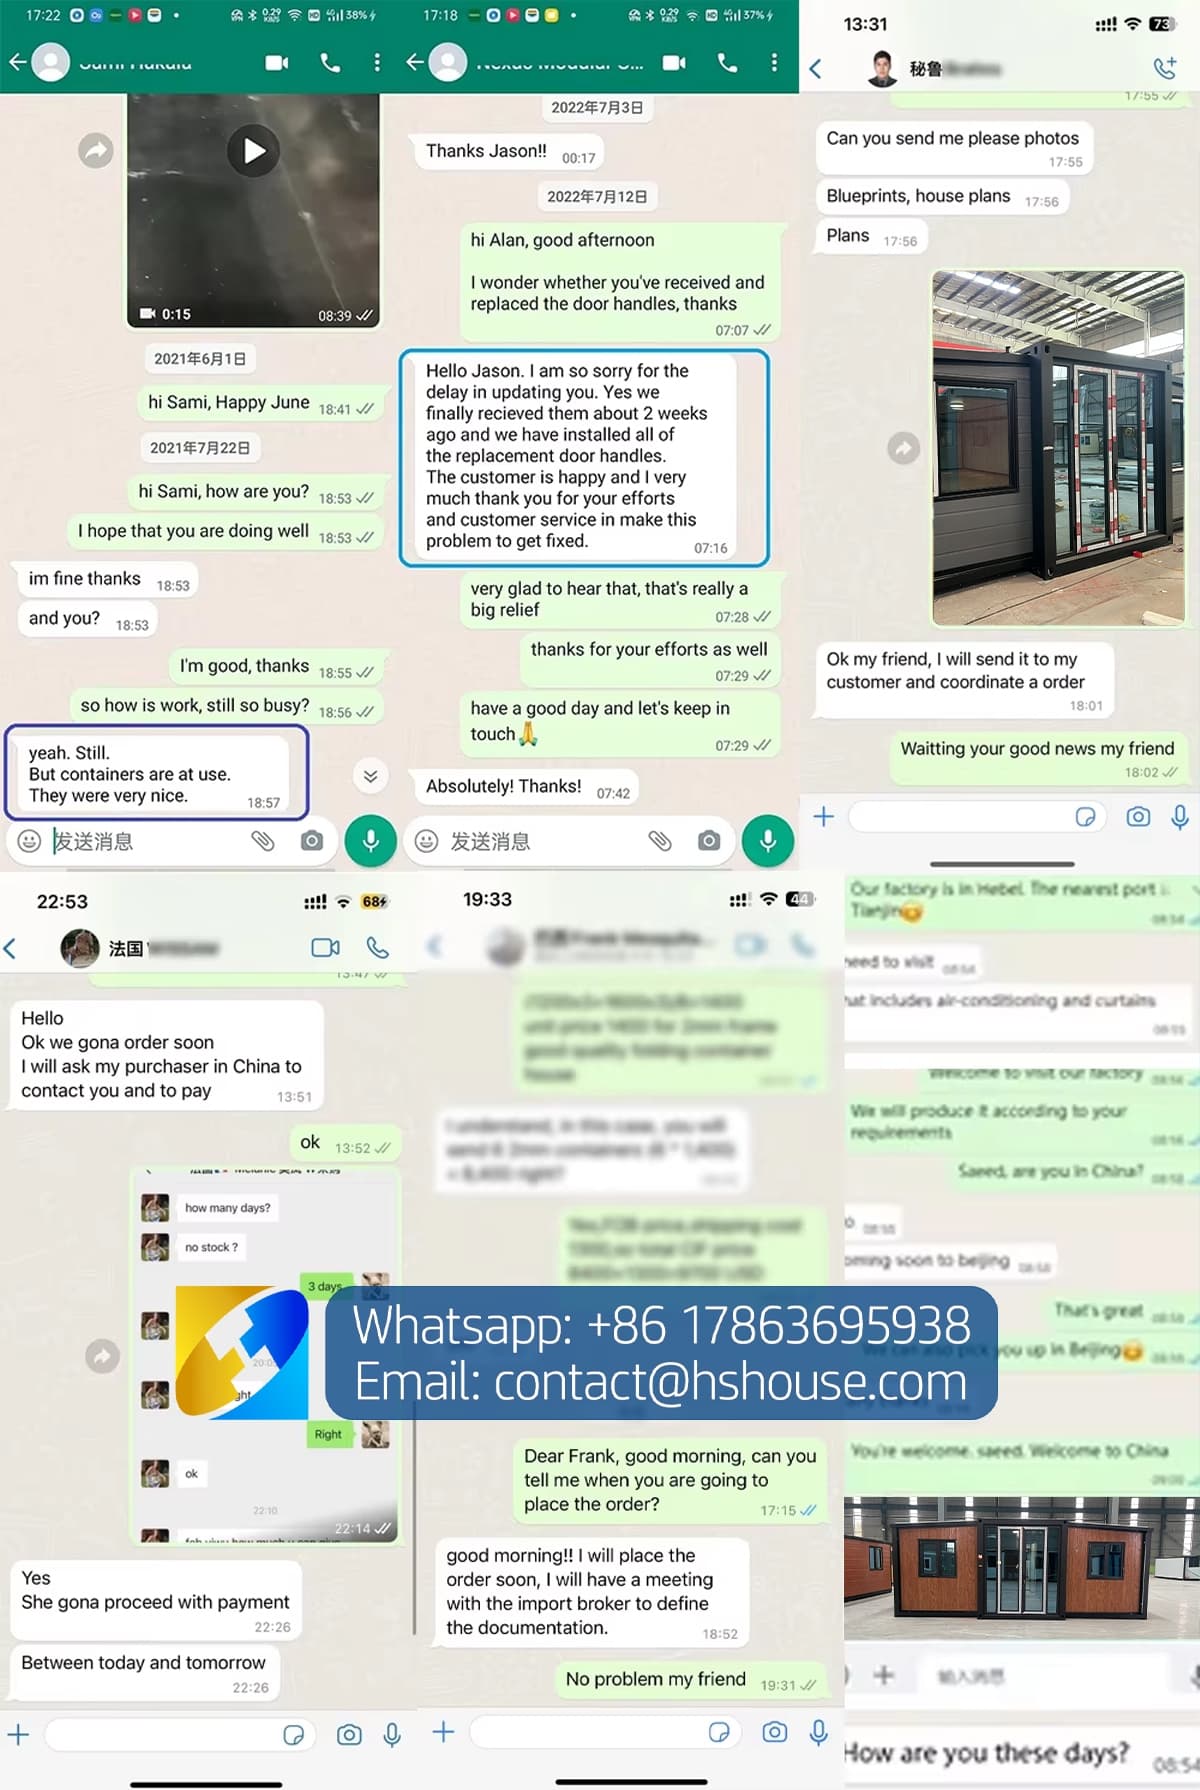
Over the years, we have received positive feedback from numerous clients worldwide.
In many countries and regions, you can even find our expandable container houses in real use locally.
If possible, we welcome you to visit these projects in person to inspect the product quality and speak directly with users about their real living experience and satisfaction.
We believe that real projects and genuine user feedback are the strongest proof of our product quality and reliability.
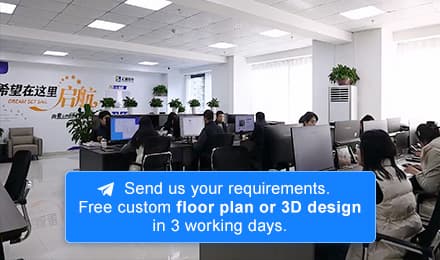
7) After you submit your project requirements, Huisheng’s expandable container house can provide customized floor plans or 3D design drawings within 3 working days, delivered via WhatsApp or email, helping you quickly finalize the layout and project case.
In addition to design services, we offer comprehensive online technical support and reliable after-sales warranty.
From design confirmation and production to transportation, installation, and operation, our professional team provides full-process assistance.
We are committed to offering long-term, continuous technical support and service, ensuring reliable performance throughout the entire service life of the project.
At Huisheng, we believe that professional focus creates trusted quality.
 +86 17563695938
 contact@hshouse.com
 No. 1099, Gongye 1st Street, Weicheng District, Weifang City, Shandong Province, China



View on Mobile
Copyright © 2026 Huisheng International Trade All rights reserved
powered by WDL
Send us your requirements. Free custom floor plan or 3D design in 3 working days
Submit form