
< img height="1" width="1" style="display:none" src="https://www.facebook.com/tr?id=1404142477927225&ev=PageView&noscript=1" />

Expandable container house

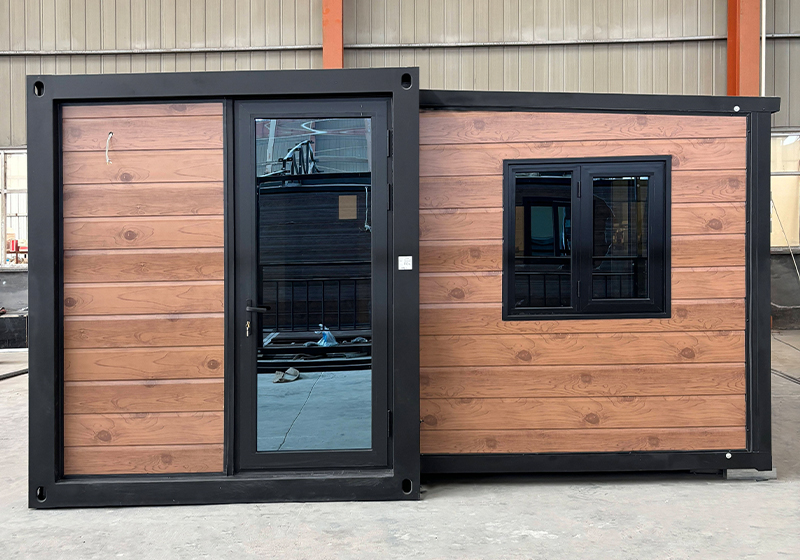
30ft Expandable Container House

Price : From $ 9700

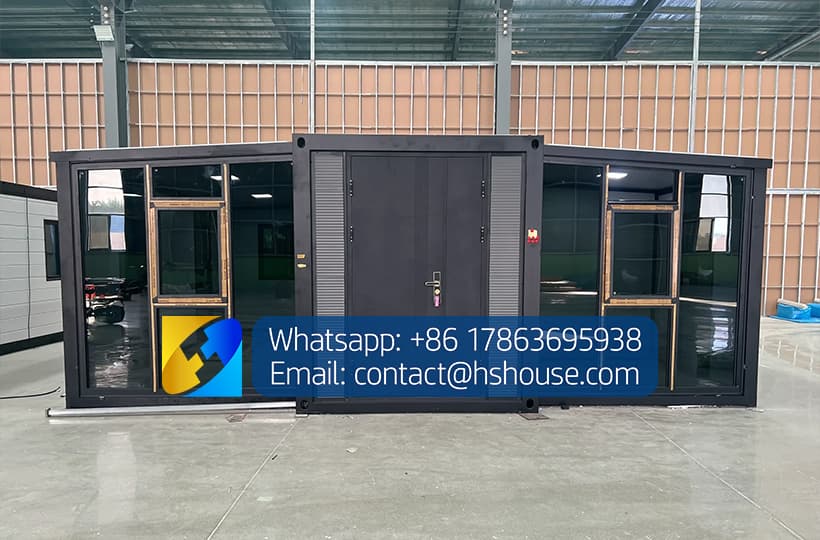
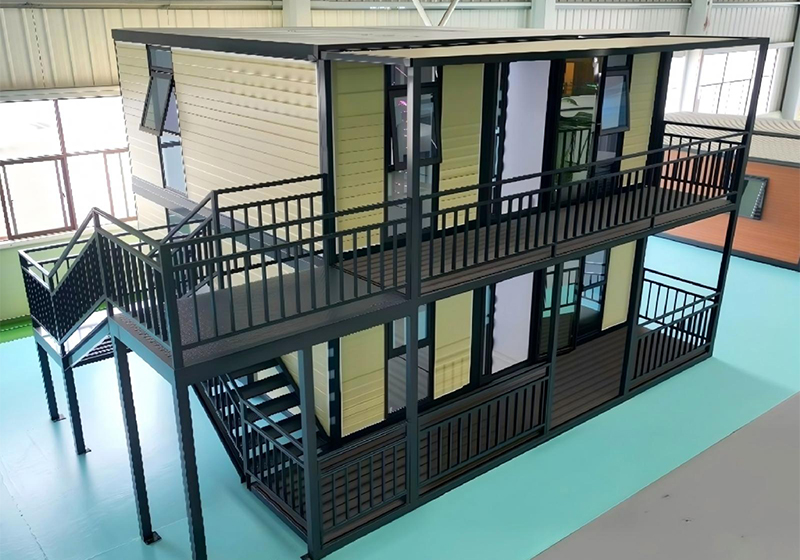
Designed as a modular steel house kit, this unit features a hot dip galvanized modular house frame and carogated expandable container house exterior, making it a hurricane proof expandable container house capable of withstanding extreme conditions. Our insulated modular house polar weather technology, utilizing high-quality modular sandwich panel house materials, ensures a modular warm house experience even at -30°C.

inquiry contact us

30ft Expandable Container House for Two-Bedroom Family Living

Custom 2-Bed Prefab Home


Expandable Container House-Product Configuration List-Huisheng.pdf

Product Configuration List (Click to download)


The 30ft Expandable Container House is designed for buyers who need more living space than a compact 20ft model but do not require the full size of a 40ft expandable home.

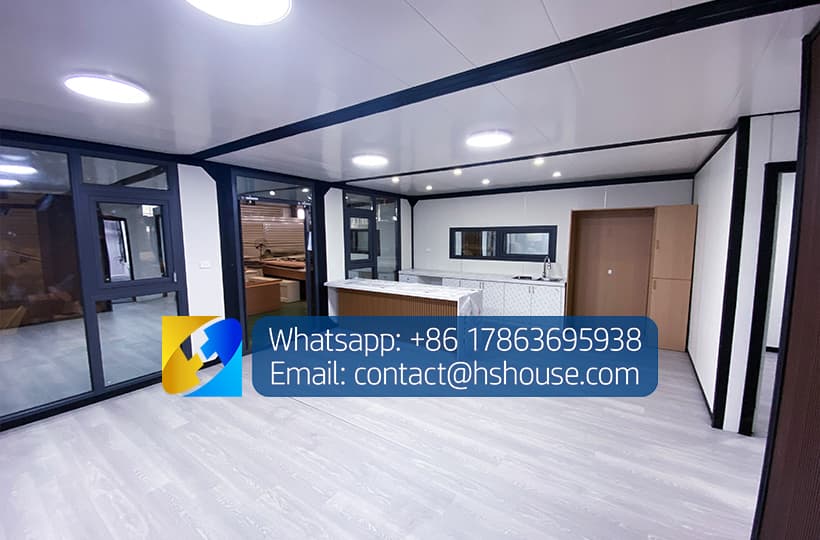
Transported in a folded form, the house opens on both sides after arriving at the project site. Once fully expanded, it provides approximately 55.9 m² of external floor area, creating enough space for two private bedrooms, a living room, kitchen, bathroom, dining area and practical household storage.


The wider double-wing structure offers a more comfortable interior than a conventional narrow container. It is suitable for family living, rental accommodation, holiday homes, employee housing, farm residences and resort projects.

The floor plan, insulation, electrical system, windows, exterior finish and interior configuration can all be adjusted according to the destination climate, project requirements and available budget.


Main Product Specifications

Product Type

30ft Double-Wing Expandable Container House

Folded DimensionsApprox. 8800 × 2200 × 2496 mm
Expanded DimensionsApprox. 8800 × 6354 × 2496 mm
Expanded External AreaApprox. 55.9 m²
Standard Reference WeightApprox. 5000 kg
Recommended LayoutTwo bedrooms, living room, kitchen and bathroom
Recommended OccupancyApproximately 3–5 people, depending on layout
Exterior Wall System75 mm EPS sandwich panels as standard
Interior Partition Walls50 mm EPS sandwich panels as standard
Roof Insulation50 mm XPS insulation board as standard
Floor Base15 mm asbestos-free fiber-cement board
Floor Finish2.0 mm PVC flooring
BathroomOptional
KitchenOptional
Electrical StandardCustomizable for the destination market
Exterior DecorationStandard finish or optional decorative cladding

Final dimensions, weight and specifications are subject to the approved production drawing, selected materials and confirmed configuration. The current standard configuration includes a galvanized steel frame, insulated wall panels, fiber-cement flooring, PVC finish, doors, windows and a basic electrical system.

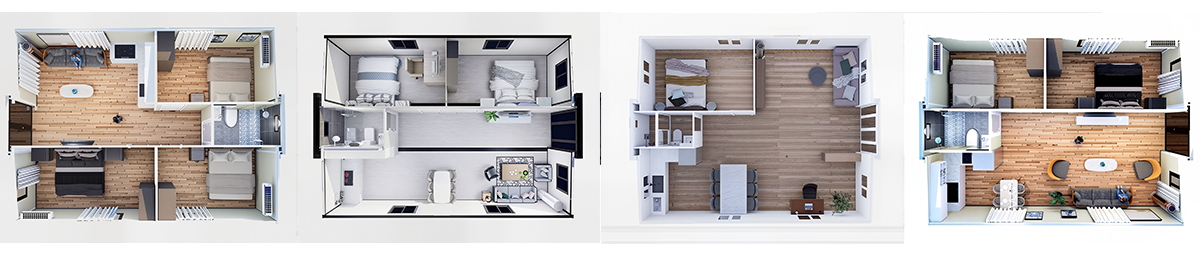
Practical One to Three-Bedroom Family Layout

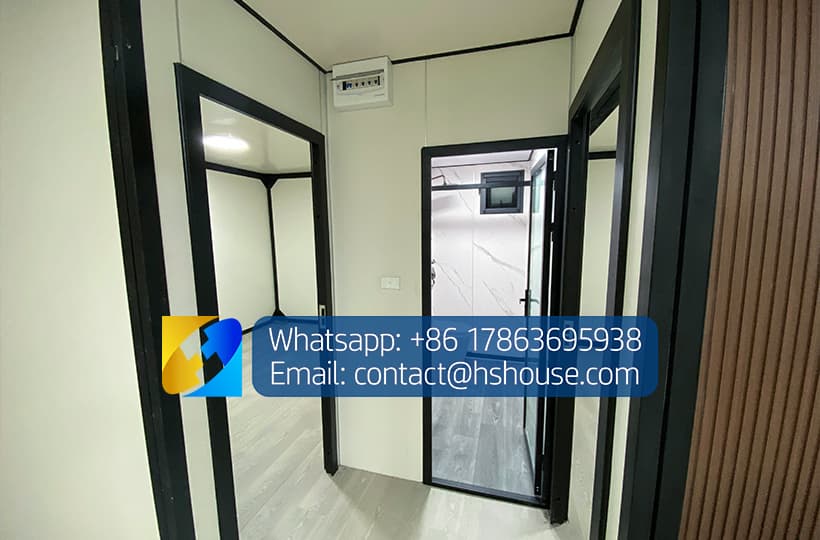
The recommended two-bedroom layout is designed to provide separate sleeping areas while maintaining a comfortable central living space.

A typical floor plan can include:

  • One master bedroom
  • One secondary bedroom
  • Central living room
  • Separate or open-plan kitchen
  • Private bathroom
  • Dining area
  • Wardrobes and storage cabinets
  • Multiple windows for natural light and ventilation
  • Space for air-conditioning units
  • Optional laundry or utility area

The master bedroom can accommodate a double bed, bedside cabinets and a wardrobe. The second bedroom can be configured with a single bed, bunk beds, twin beds or a compact double bed according to the intended users.

The central living area can include a sofa, television cabinet, coffee table and dining furniture. Because the expanded house is approximately 6.35 metres wide, the interior feels more like a conventional compact home than a standard shipping container.

The kitchen and bathroom are normally positioned close to each other to simplify the water-supply and drainage system. However, their locations can be adjusted according to the entrance, windows, bedroom dimensions and client preferences.


Suitable for Everyday Family Living

The 30ft expandable house provides a practical balance between private rooms and shared family space.

It is particularly suitable for:

  • Small family residences
  • Two-bedroom granny flats
  • Backyard secondary dwellings
  • Farm and rural accommodation
  • Holiday and weekend homes
  • Long-term rental properties
  • Airbnb and short-stay rentals
  • Resort accommodation
  • Staff and management housing
  • Remote project accommodation

Compared with the 20ft model, the 30ft house provides more flexibility for larger bedrooms, additional storage, a wider living room and a more complete kitchen.

It can also accommodate a family more comfortably without requiring the land area and higher investment associated with a 40ft expandable house.

For rental projects, the two-bedroom layout can help serve couples, small families, employees or groups who require separate sleeping spaces. For private residential use, the floor plan can prioritize a larger master bedroom, additional storage or a more spacious kitchen and dining area.

Flexible Interior Layout Options

Although the two-bedroom layout is the recommended family configuration, the interior can be adjusted for different projects.

Two Bedrooms and One Bathroom

This is the most practical family layout. It provides two private sleeping rooms, one shared bathroom, a living room and a kitchen.

Two Bedrooms with Larger Living Area

The bedroom dimensions can be reduced slightly to create a wider central living and dining room. This option is suitable for families who spend more time in shared living areas.

Two Bedrooms with Separate Kitchen

The kitchen can be separated from the living room using a partition wall or sliding door. This configuration can help contain cooking odors and create clearer functional zones.

One Large Bedroom and One Multi-Purpose Room

The second room can be used as a children’s room, home office, storage room, guest room or study.

Family Residence with Additional Storage

Built-in wardrobes, kitchen storage, overhead cabinets and utility cupboards can be added to improve long-term usability.

All layouts should be confirmed through an approved floor plan before production begins.

20ft(2) 拷贝.png

Weight, Unloading and Crane Requirements

The standard reference weight of the 30ft expandable container house is approximately 5000 kg. The final weight may increase when the house includes bathrooms, kitchens, furniture, appliances, upgraded wall panels, decorative cladding, additional roofing or other optional components.

Because of its size and weight, suitable lifting equipment is normally required for unloading and positioning.

The standard steel structure includes dedicated lifting points at the top and bottom of the unit. The house should only be lifted from the designated lifting points using suitable slings, spreader equipment and an approved lifting method.

Crane selection must consider:

  • Final gross weight
  • Lifting radius
  • Crane position
  • Site access
  • Rigging equipment
  • Required lifting height
  • Ground bearing capacity
  • Applicable safety factor
  • Local lifting regulations

The crane capacity should not be selected using the house weight alone. A qualified local lifting contractor should review the final packing list and site conditions before unloading.

The house must not be lifted from wall panels, windows, folding side structures or other non-designated components.

Before delivery, the project site should provide:

  • A stable and level foundation
  • Sufficient space for opening both wings
  • Safe access for the delivery vehicle
  • Space for crane outriggers
  • Suitable overhead clearance
  • Water, drainage and electrical connection points
  • A safe working area around the unit

The foundation must be level before the house is unfolded. Uneven support can affect the alignment of the frame, doors, windows and folding connections.


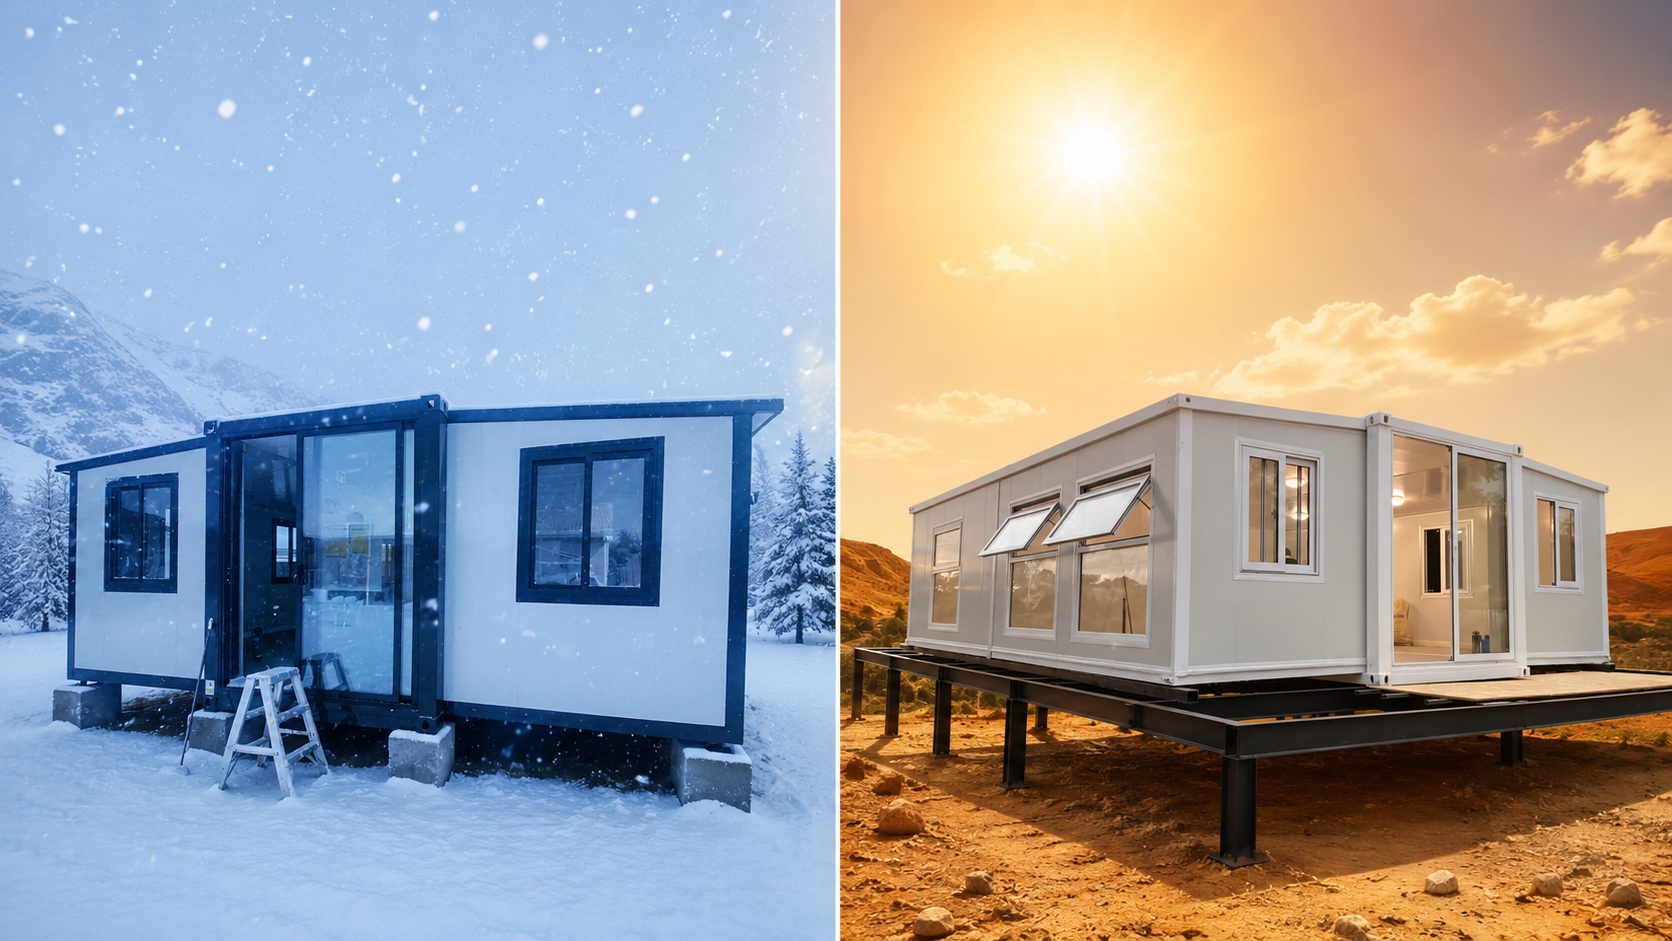
Insulation Options for Different Climates

Insulation should be selected according to the destination temperature, humidity, fire requirements, expected occupancy and project budget.

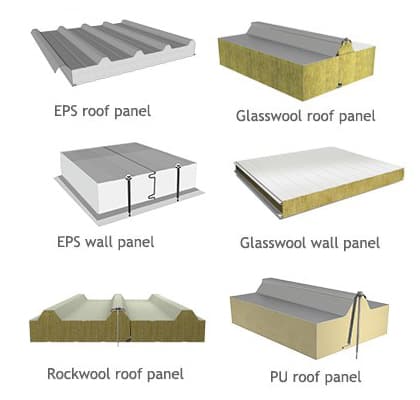
The standard webpage configuration uses 75 mm EPS sandwich panels for the exterior walls, 50 mm EPS panels for internal partitions and 50 mm XPS insulation in the roof system.

aeeb88e1-4-7ba9d9379b90.png

EPS Sandwich Panels

EPS is the standard and most cost-effective insulation option.

It is suitable for:

  • Mild and moderate climates
  • Temporary or seasonal accommodation
  • Construction camps
  • Rental projects with controlled budgets
  • Offices and general-purpose buildings

EPS panels are lightweight, economical and easy to maintain. The final panel thickness should be selected according to the intended climate and period of use.

Rock Wool Sandwich Panels

Rock wool can be selected when the project places greater emphasis on fire performance and sound absorption.

It is commonly considered for:

  • Worker accommodation
  • Commercial buildings
  • Offices
  • Projects with stricter fire requirements
  • Noisy construction or industrial locations
  • Regions with larger temperature differences

Rock wool panels are heavier than EPS panels, so the final house weight and shipping arrangement should be recalculated after confirmation.

Polyurethane Insulation Panels

PU panels can be selected when stronger thermal performance is required within a relatively compact wall thickness.

They are commonly considered for:

  • Cold-climate projects
  • Hot regions with continuous air-conditioning
  • Long-term residential use
  • Resorts and higher-specification accommodation
  • Projects focused on reducing heating or cooling demand

PU insulation generally costs more than standard EPS but can provide better thermal performance for demanding climates.

Choosing the Right Insulation

For moderate climates and budget-sensitive projects, standard EPS panels may be sufficient.

For projects requiring improved fire performance or sound control, rock wool may be more appropriate.

For very hot, cold or long-term residential projects, PU panels or a complete upgraded thermal system may provide greater comfort.

Insulation performance is also affected by:

  • Window glazing
  • Window-frame quality
  • Door sealing
  • Roof insulation
  • Floor insulation
  • Air leakage
  • Ventilation
  • Heating and cooling equipment
  • Installation quality

Insulated wall panels alone should not be used as the only basis for estimating total building energy performance.

Doors, Windows and Natural Lighting

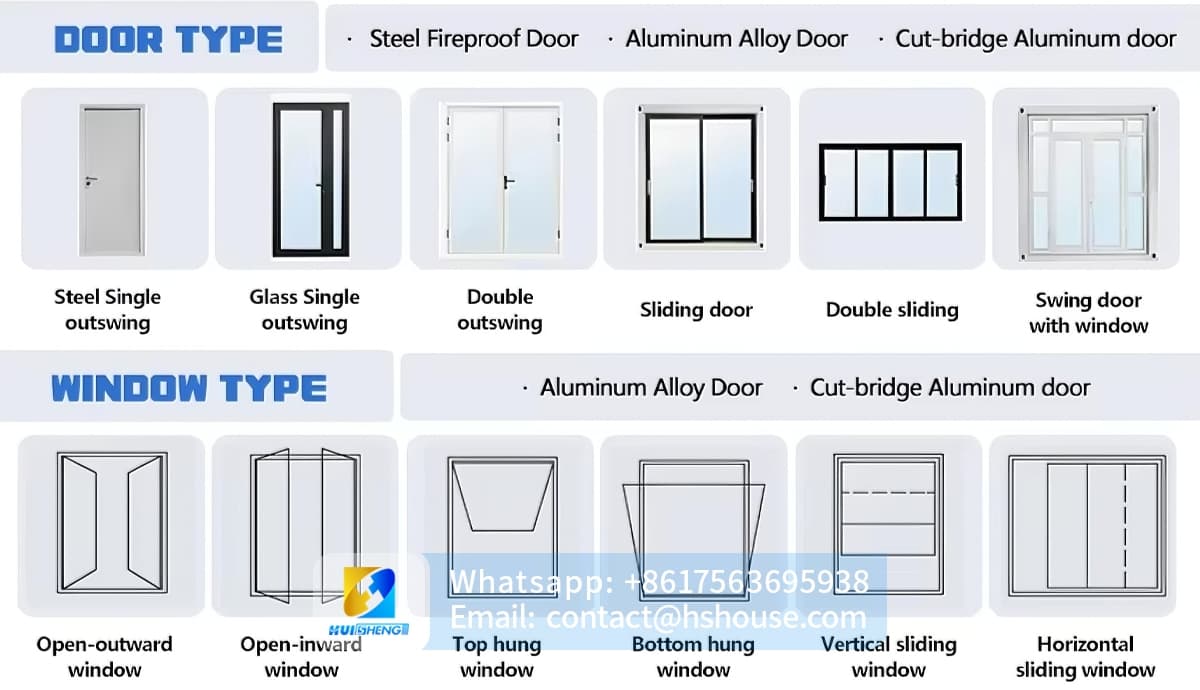
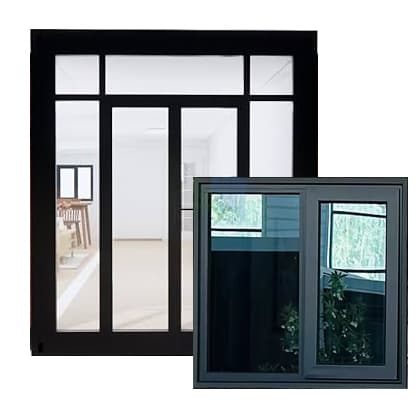
The standard configuration can include a double-leaf aluminum glass entrance door, internal partition doors and aluminum sliding windows with insect screens.

The current 30ft specification lists up to eight standard windows, helping provide natural light and cross-ventilation throughout the bedrooms and living areas.

Available upgrades may include:

  • Double-glazed windows
  • Thermal-break aluminum frames
  • Larger living-room windows
  • Casement windows
  • Tinted glass
  • Tempered glass
  • Privacy glass for bathrooms
  • Customized window positions
  • Sliding glass doors

For family living, window locations should be coordinated with bed positions, wardrobes, kitchen cabinets and bathroom walls before production.

未标题-1.jpg

Bathroom and Kitchen Configuration

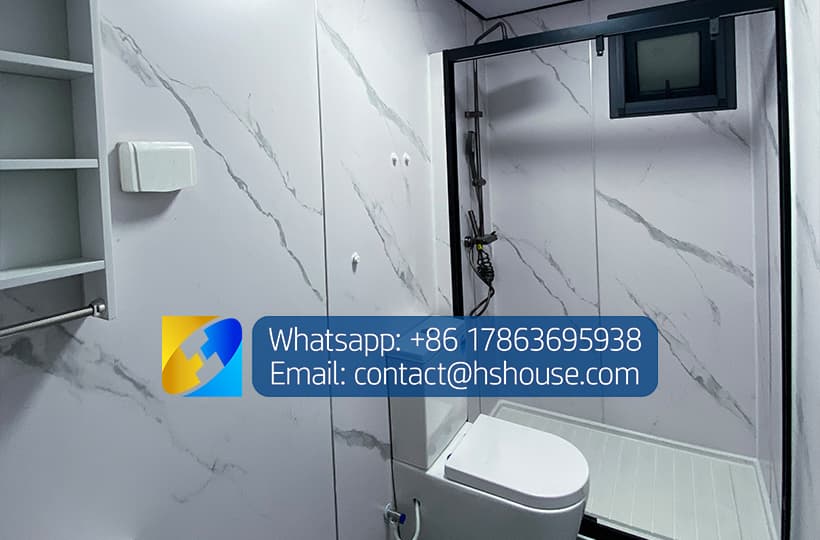
A complete bathroom can be installed as an optional factory configuration.

The bathroom package may include:

  • Toilet
  • Washbasin and cabinet
  • Shower system
  • Glass shower enclosure
  • Waterproof wall finish
  • Artificial marble shower base
  • Floor drain
  • Exhaust fan
  • Water-supply piping
  • Drainage piping
  • Bathroom door


The kitchen can be configured with:

  • Straight or L-shaped cabinets
  • Stainless-steel sink
  • Faucet
  • Worktop
  • Water-supply and drainage pipes
  • Cooking-appliance position
  • Refrigerator position
  • Storage cabinets
  • Electrical sockets

The bathroom and kitchen are optional on the current standard specification and should therefore be clearly identified in the final quotation rather than presented as part of every base-price unit.

Electrical System for the Destination Market

The standard configuration includes a distribution box, circuit breakers, internal wiring, LED ceiling lights and general power sockets.

The electrical system can be adjusted for:

  • Destination voltage
  • Frequency
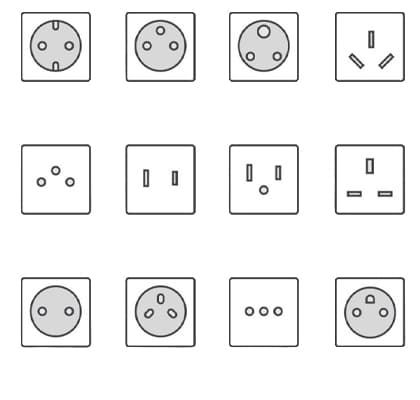
  • Plug and socket type
  • Air-conditioner circuits
  • Kitchen appliances
  • Water heater
  • Lighting positions
  • Internet and communication cables
  • Additional safety devices
  • Project-specific electrical loads

The electrical layout should be confirmed before production, especially when the buyer intends to install multiple air conditioners, electric water heaters, cooking appliances or other high-power equipment.

Any required local electrical certification, inspection or connection approval should be confirmed for the specific destination and project.

Price Range and Configuration Levels

The current published starting price for the 30ft Expandable Container House is from USD 9,700 for the stated standard configuration.

The final price depends on the selected layout and specification.

Standard Base Configuration

The entry-level price generally covers the main galvanized steel structure, standard insulated panels, fiber-cement floor boards, PVC flooring, standard doors and windows, basic electrical wiring and factory assembly.

Bathroom, kitchen, furniture, appliances and upgraded exterior finishes should not be assumed to be included unless they are clearly listed in the quotation.

Family-Ready Configuration

A family-ready version normally adds:

  • Complete bathroom
  • Kitchen cabinets and sink
  • Customized two-bedroom layout
  • Additional electrical points
  • Destination-specific sockets
  • Improved internal doors
  • More practical storage
  • Selected interior finishes

This configuration will be priced above the basic starting price.

Climate-Upgrade Configuration

For hot, cold, coastal or long-term residential projects, the quotation may also include:

  • Rock wool or PU insulation
  • Double-glazed windows
  • Thermal-break window frames
  • Upgraded roof insulation
  • Floor insulation
  • Improved sealing
  • Corrosion-protection upgrades
  • Higher-capacity electrical system

Premium Exterior Configuration

Optional exterior upgrades may include:

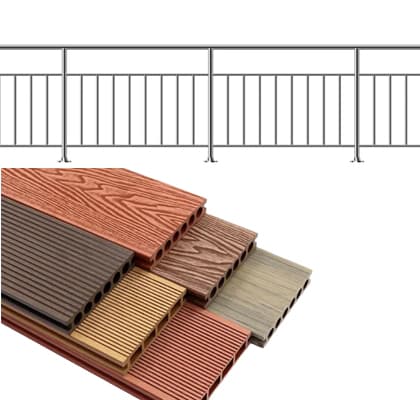
  • Decorative metal cladding
  • Pitched roof
  • Entrance canopy
  • Terrace
  • Exterior lighting
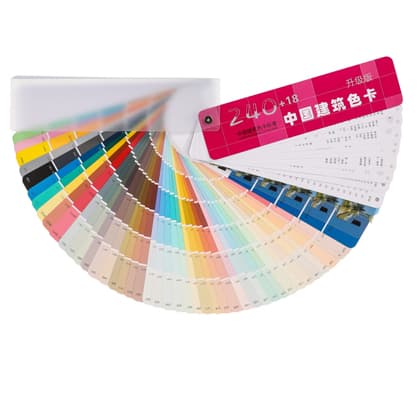
  • Customized colors
  • Raised steel base

Because these options significantly affect material use, weight, packing and shipping, it is more accurate to quote them according to the approved design rather than advertise one universal upper price.

The final quotation should clearly identify:

  • Base house price
  • Included materials
  • Optional components
  • Packaging
  • Trade term
  • Inland transport
  • Ocean freight
  • Destination charges
  • Items supplied by the buyer

This transparent pricing structure helps buyers compare quotations accurately and reduces unexpected project costs.

Factory Production and Quality Inspection

Before shipment, the house can undergo a complete factory inspection covering:

  • Steel-frame dimensions
  • Welding quality
  • Folding hinges
  • Full opening and closing
  • Door and window operation
  • Roof and joint waterproofing
  • Electrical circuits
  • Lighting and sockets
  • Bathroom water supply
  • Drainage
  • Interior finish
  • Exterior finish
  • Screws, locks and sealants
  • Folding and packing
  • Pre-loading confirmation

Production photos, inspection videos, waterproof-test records, packing photos and container-loading photos can be provided for order documentation.

The house is folded only after the expanded structure, connections and installed systems have been inspected.

Customization for Family and Project Requirements

The 30ft expandable house can be customized according to the buyer’s use, destination and budget.

Available customization may include:

  • Bedroom sizes
  • Bathroom position
  • Kitchen position
  • Door and window layout
  • Wall-panel material
  • Insulation thickness
  • Exterior color
  • Decorative cladding
  • Interior finish
  • Electrical system
  • Plumbing system
  • Furniture
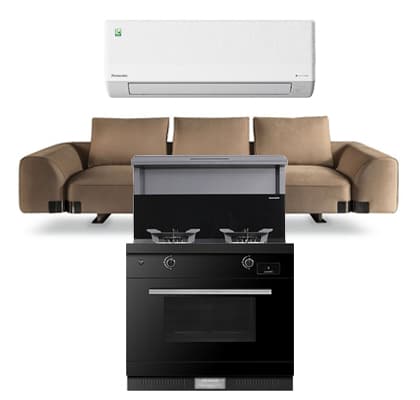
  • Appliances
  • Air conditioners
  • Pitched roof
  • Terrace
  • Entrance canopy
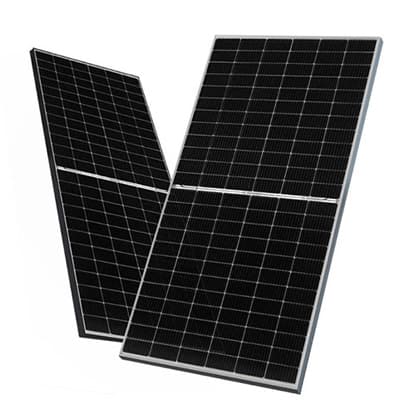
  • Solar power system
  • Customized logo

The most suitable configuration should balance living comfort, climate performance, transport weight and total project cost.

Important Approval and Site Considerations

A factory-built modular house is not automatically approved for residential use in every country or location.

Planning, building, structural, electrical and occupancy requirements may vary according to:

  • Country
  • State or province
  • Local council
  • Project site
  • Building classification
  • Intended use
  • Wind region
  • Snow load
  • Seismic conditions
  • Soil conditions

Available drawings, specifications and supporting product documents can be provided for project evaluation.

Final foundation design, local engineering and building approval remain subject to the relevant authority and qualified professionals in the project location.


application

Customized Service

Frequently Asked Questions

At Huisheng, we believe that professional focus creates trusted quality.

Related products

At Huisheng, we believe that professional focus creates trusted quality.

Huisheng International Trade

ABOUT US
Company Profile
Corporate Culture
Development History
Leader's speech
Honor
PRODUCTS
Expandable container house
Apple cabin house
Detachable container house
Folding Container house
Steel structure building
Commercial container house
Space capsule house
K-type house
More
COOPERATIVE PARTNER
cooperative partner
BLOG
Industry News
File Download

View on Mobile

Copyright © 2026 Huisheng International Trade All rights reserved

powered by WDL

Send us your requirements. Free custom floor plan or 3D design in 3 working days

Submit form
Message