
Leading the domestic modular building sector, we boast strong comprehensive brand strength and high recognition
Our product system covers various types of buildings, flexibly adapting to diverse usage scenarios
Our products are widely used in multiple fields, with outstanding practicality and adaptability

With high recognition from global clients, we continue to expand our partnerships worldwide
2026-08-04
Expandable container house prices vary significantly according to the selected size, structural specification, insulation, internal layout and optional facilities.
Based on the current starting prices published on the HSHOUSE website, a standard expandable house ranges from approximately USD 5,300 for a 10ft model to USD 11,828 for a 40ft model.
However, the lowest advertised price is not always the lowest-cost choice over the life of a project. A larger house may provide considerably more floor area, more practical room separation and a lower starting cost per square metre.
This guide compares the 10ft, 20ft, 30ft and 40ft double-wing models to help you identify the most suitable option before requesting a quotation.
You can also view the complete expandable container house range to compare standard, single-wing, flat-roof, pitched-roof and terrace models.
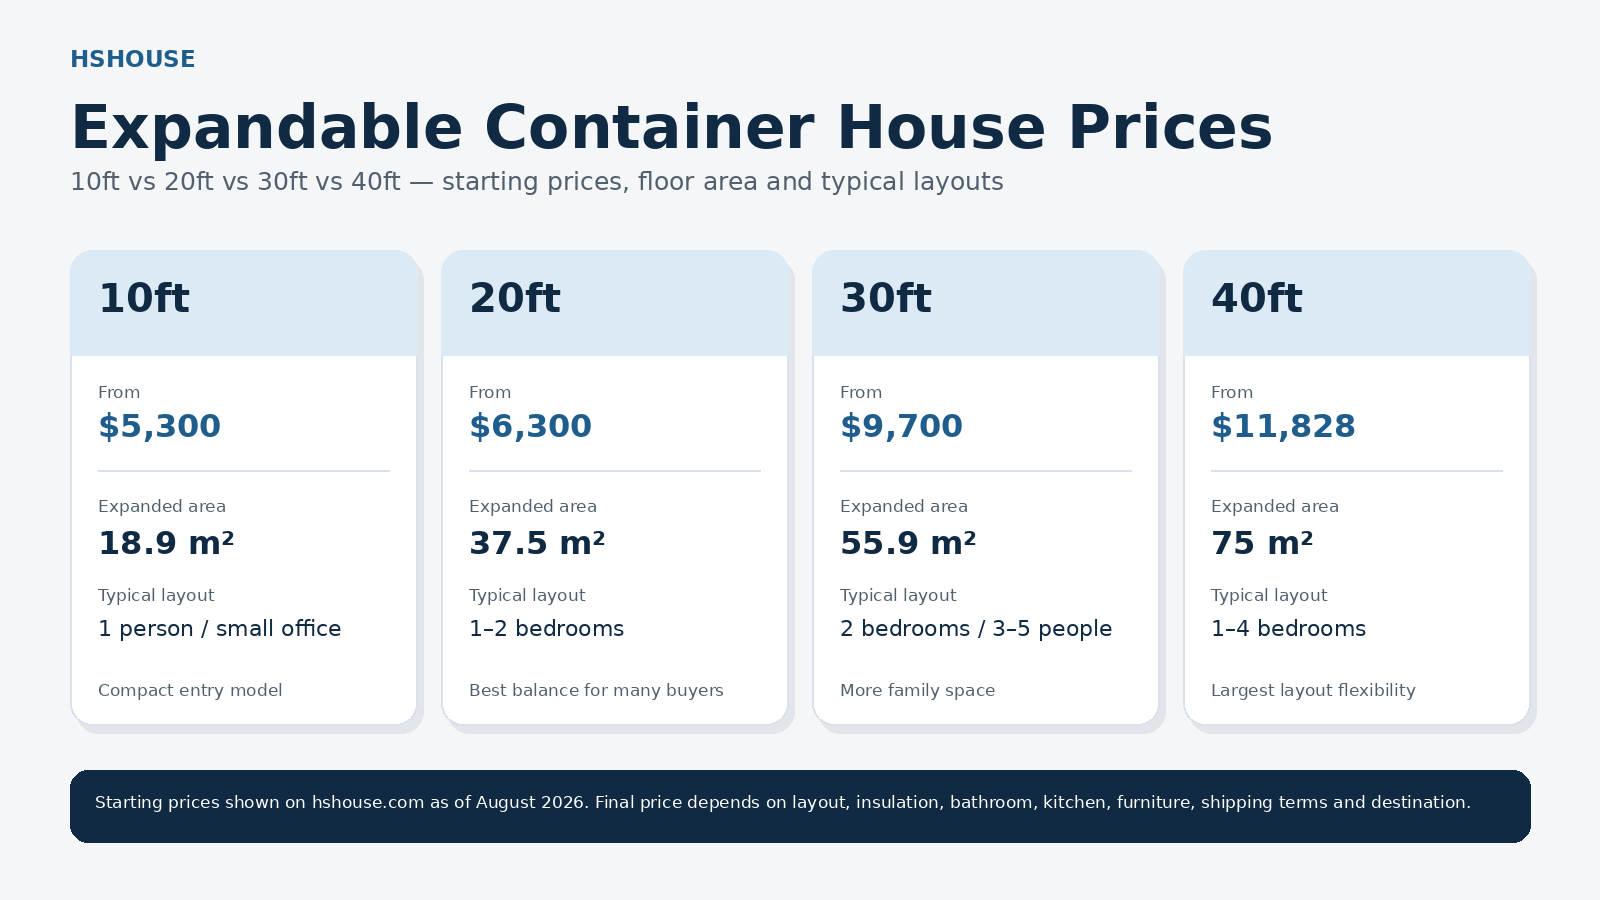
| Model | Published starting price | Approx. expanded area | Typical layout | Suggested use |
|---|---|---|---|---|
| 10ft | From $5,300 | 18.9 m² | Studio, office or optional bathroom | One person, guard room or small office |
| 20ft | From $6,300 | 37.5 m² | One or two bedrooms | Couples, small families, rentals or offices |
| 30ft | From $9,700 | 55.9 m² | Usually two bedrooms | Family home, rental or resort accommodation |
| 40ft | From $11,828 | Around 75 m² | One to four bedrooms | Larger families, resorts and multi-bedroom rentals |
The 10ft model expands to approximately 18.9 m², the 20ft model to approximately 37.5 m², the 30ft model to approximately 55.9 m² and the 40ft model to approximately 75 m². The corresponding published starting prices are $5,300, $6,300, $9,700 and $11,828.
These figures are intended for preliminary comparison. Final prices depend on the approved production drawing, material specification, room layout, optional facilities, packing method and shipping plan.
A starting price normally refers to a selected basic factory configuration. It should not automatically be interpreted as the complete price of a fully furnished house delivered to your site.
Depending on the model and quotation, a basic configuration may include:
● Galvanized steel expandable frame
● Insulated exterior wall panels
● Interior partition panels
● Basic flooring
● Standard doors and windows
● Basic lighting, switches and sockets
● Standard exterior finish
The following items may be optional or may increase the price:
● Bathroom and sanitary equipment
● Kitchen cabinets and sink
● Furniture and appliances
● Rock-wool or polyurethane insulation
● Double-glazed or thermal-break windows
● Decorative exterior cladding
● Pitched roof and drainage system
● Outdoor terrace, stairs and guardrails
● Solar-power and battery system
● Air-conditioning equipment
● Destination-specific electrical components
● Export packing and international freight
● Foundation, crane and site installation
For this reason, buyers should compare the complete configuration and quotation scope, rather than selecting a supplier based only on the lowest headline price.
The current published starting price of the 10ft expandable container house is approximately USD 5,300.
Its folded dimensions are approximately 3,000 × 2,200 × 2,480 mm. After both wings are opened, it reaches approximately 3,000 × 6,300 × 2,480 mm and provides about 18.9 m² of expanded space.
The standard reference weight is approximately 1,500 kg.
This compact model is designed primarily for:
● One-person accommodation
● Small construction-site office
● Security or guard room
● Farm or remote-site room
● Private garden office
● Reception or consultation room
● Compact rental studio
● Emergency support space
The layout can include a sleeping area, desk, storage, small sitting area and an optional private bathroom or kitchenette.
The website lists the 10ft unit as most suitable for one resident or an office for approximately two to four people, depending on furniture and partition arrangements.
It has the lowest total published starting price, but it also has the highest approximate starting price per square metre:
$5,300 ÷ 18.9 m² = approximately $280 per m²
This does not mean the model is overpriced. Its smaller production quantity, compact structural system and fixed components such as the electrical system, windows and expandable mechanism still create a minimum manufacturing cost.
The 10ft model is most economical when the buyer genuinely needs a very small space. It may be less economical when a full kitchen, separate bedroom or accommodation for several people is required.
The product page also notes that up to four standard 10ft units may be planned for one 40HQ shipment, subject to the final configuration and packing plan. Purchasing several units together can therefore improve the average freight cost per house.
The current published starting price of the 20ft expandable container house is approximately USD 6,300.
Its folded dimensions are approximately 5,900 × 2,200 × 2,496 mm. After expansion, it reaches approximately 5,900 × 6,354 × 2,496 mm and provides around 37.5 m² of external floor area.
The reference weight is approximately 2,800 kg.
Typical layouts include:
● One bedroom with a larger living area
● Two compact bedrooms
● Living room
● Kitchen
● Bathroom
● Storage
● Open-plan office
● Reception and meeting area
The recommended occupancy is approximately two to four people, depending on the selected layout. The model can be customized with EPS, rock-wool or polyurethane insulation and destination-specific electrical systems.
According to the current published prices, the 20ft model costs only about $1,000 more than the 10ft model, while providing almost twice the expanded floor area:
● 10ft: 18.9 m²
● 20ft: 37.5 m²
● Additional area: approximately 18.6 m²
Its approximate starting price per square metre is:
$6,300 ÷ 37.5 m² = approximately $168 per m²
For many buyers, the 20ft model offers the strongest balance of:
● Initial purchase price
● Usable floor area
● Transport dimensions
● One- or two-bedroom layout choices
● Residential comfort
● Rental potential
● Project repeatability
It is usually the first model to consider for a compact home, granny flat, guest house, holiday rental, small resort room or staff residence.
The current published starting price of the 30ft model is approximately USD 9,700.
Its folded dimensions are approximately 8,800 × 2,200 × 2,496 mm. After expansion, it reaches approximately 8,800 × 6,354 × 2,496 mm, producing about 55.9 m² of external floor area.
The standard reference weight is approximately 5,000 kg.
A typical 30ft layout can include:
● One master bedroom
● One secondary bedroom
● Central living room
● Kitchen
● Dining area
● Private bathroom
● Wardrobes and storage
● Optional laundry or utility space
The website recommends the model for approximately three to five people, depending on the floor plan. It is positioned between the compact 20ft house and the larger 40ft family model.
The 30ft version is particularly suitable for buyers who need a comfortable two-bedroom residence but do not require the full area of a 40ft unit.
Typical projects include:
● Small family homes
● Two-bedroom granny flats
● Farm residences
● Long-term rental houses
● Airbnb and short-stay rentals
● Holiday homes
● Resort accommodation
● Staff or management housing
Its approximate starting price per square metre is:
$9,700 ÷ 55.9 m² = approximately $174 per m²
This is slightly higher than the calculated starting cost per square metre of the 20ft model. That difference may reflect variations in the currently published configurations, structural requirements or product pricing.
The listed starting prices should therefore not be treated as a perfectly standardized price-per-square-metre schedule. Buyers should request quotations based on the same wall system, insulation, bathroom, kitchen, windows and interior finish before comparing models.
The current published starting price of the 40ft expandable container house is approximately USD 11,828.
The folded dimensions are approximately 11,800 × 2,200 × 2,496 mm. Once expanded, the house reaches approximately 11,800 × 6,354 × 2,496 mm and provides around 75 m² of external floor area.
Its standard reference weight is approximately 6,000 kg before certain optional materials and equipment are added.
The large floor area can support:
● One-bedroom premium layouts
● Two-bedroom family layouts
● Three-bedroom rental layouts
● Compact four-bedroom configurations
● Living and dining areas
● Complete kitchen
● One or more bathroom zones
● Utility and laundry areas
● Home office
● Built-in storage
The final room count depends on required bedroom sizes, furniture, circulation space and the intended use.
Based only on the published starting price and external expanded area:
$11,828 ÷ 75 m² = approximately $158 per m²
This is the lowest calculated starting price per square metre among the four models.
The 40ft model can therefore provide strong value for customers who need substantial floor area. However, buyers should also consider:
● Higher total purchase price
● Greater packed weight
● Delivery-truck access
● Destination road restrictions
● Crane requirements
● Site entrance width
● Turning and lifting space
● Foundation loads
● Additional packing for optional components
A 40ft house may offer better floor-area value but can require more careful transportation and installation planning than a 10ft or 20ft model.
| 10ft | $5,300 | 18.9 m² | $280/m² |
| 20ft | $6,300 | 37.5 m² | $168/m² |
| 30ft | $9,700 | 55.9 m² | $174/m² |
| 40ft | $11,828 | 75 m² | $158/m² |
These calculated figures are useful for general size comparison, but they are not final construction-cost figures.
They do not include all optional facilities, international shipping, customs charges, foundations, unloading, installation or local approval costs. The published starting configurations may also differ between models.
You need one compact room, a small office, a security building or accommodation for one person. It is most suitable where land area and total unit size must remain limited.
You need the best general balance between price, living area and transport size. It is appropriate for couples, small families, one- or two-bedroom rentals, guest houses and standard resort units.
You need a comfortable two-bedroom home with more separation between bedrooms and shared living areas. It is a practical middle option for family, farm, rental and hospitality projects.
You need the maximum single-unit floor area, two or more bedrooms, larger shared spaces or greater layout flexibility. It is particularly suitable for family residences, resort villas, staff accommodation and multi-bedroom rental projects.
EPS is commonly used as a standard wall-panel option. Rock wool or polyurethane may be selected when a project requires different fire, thermal or moisture-performance characteristics.
Thicker panels and upgraded roof insulation normally increase material cost and shipping weight.
A complete bathroom may require:
● Shower
● Toilet
● Washbasin
● Waterproof wall and floor finishes
● Water-supply pipes
● Drainage pipes
● Water heater
● Exhaust fan
● Bathroom accessories
A kitchen may require cabinets, worktops, sink, tap, plumbing, appliance positions and additional electrical circuits.
These systems should not be assumed to be included in every starting price.
Standard aluminum sliding windows are generally less expensive than:
● Thermal-break aluminum windows
● Double-glazed windows
● Large fixed glass panels
● Sliding glass doors
● Panoramic glazing
● Customized window arrangements
Beds, wardrobes, sofas, dining tables, cabinets, air conditioners, refrigerators, washing machines and other appliances can substantially change the final quotation and shipping weight.
A pitched roof and terrace are normally additional packages.
They may require a separate steel frame, roof panels, ridge caps, gutters, downpipes, decking, columns, stairs and guardrails.
Voltage, frequency, socket types, distribution-board components and cable requirements should be confirmed for the destination market.
Additional circuits for air conditioning, water heaters, kitchens or heavy equipment can increase the electrical-system cost.
The final logistics cost depends on:
● Product size and packed weight
● Number of houses
● Packaging method
● Loading quantity
● Port of departure
● Destination port
● FOB, CIF or other trade terms
● Inland delivery distance
● Destination unloading conditions
The factory quotation may not include:
● Site preparation
● Concrete foundation
● Local crane
● Installation workers
● Utility connections
● Local permits
● Engineering approval
● External stairs and walkways
These destination costs should be included in the buyer’s complete project budget.
To receive a quotation that can be used for real project planning, provide:
You can request a custom floor plan and quotation after confirming these basic requirements.
The final quotation should clearly separate:
● Base house
● Bathroom package
● Kitchen package
● Insulation upgrade
● Doors and windows
● Furniture and appliances
● Roof and terrace
● Packing
● Shipping
● Installation support
This makes it easier to compare suppliers and prevents a low starting price from being confused with the complete delivered project cost.
Current starting prices on the HSHOUSE website range from approximately $5,300 for a 10ft model to $11,828 for a 40ft model. Final prices depend on the size, layout, materials, facilities, quantity and shipping requirements.
The 10ft model has the lowest total starting price. However, the 20ft and 40ft models currently provide a lower calculated starting price per square metre.
The 20ft model is often the best balance for a compact residential or rental project. It currently costs only about $1,000 more than the 10ft model while providing almost twice the expanded area.
The 40ft model currently provides the lowest approximate starting price per square metre, but it requires a higher total investment and more careful delivery planning.
Shipping should not be assumed to be included unless the quotation specifically states a delivered trade term. Freight depends on quantity, packing, destination and delivery conditions.
They are configurable and may be optional. The quotation should clearly state whether bathroom fixtures, kitchen cabinets, plumbing and related equipment are included.
Yes. Bedroom count, kitchen, bathroom, doors, windows, electrical points, storage and furniture positions can be adjusted before production, subject to the structure and approved drawing.
Expandable houses can be configured for long-term residential use, but suitability depends on insulation, utilities, foundation, climate and local building requirements. Local approval should be confirmed before purchasing.
The right expandable container house is not simply the model with the lowest advertised price.
For a small office or one-person room, the 10ft model may be sufficient. For most compact homes and rental projects, the 20ft model provides the strongest overall balance. The 30ft model offers more comfortable two-bedroom family living, while the 40ft model provides the greatest layout flexibility and the lowest calculated starting price per square metre.
Before placing an order, compare quotations using the same structural specification, insulation, bathroom, kitchen, windows, electrical system and shipping terms.
Send HSHOUSE your destination country, intended application, preferred size and quantity to receive a recommended configuration and project-specific quotation.
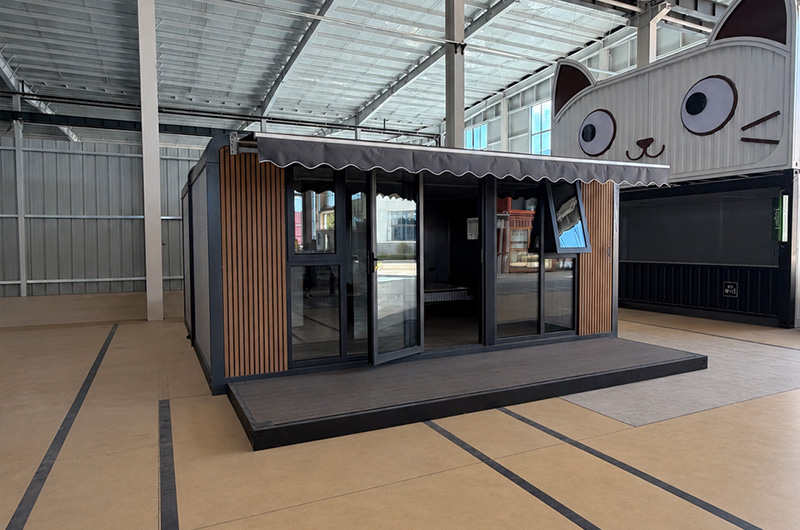
Project planning guide covering selection, limitations, cost factors, logistics, approvals and information required for a verified quotation.
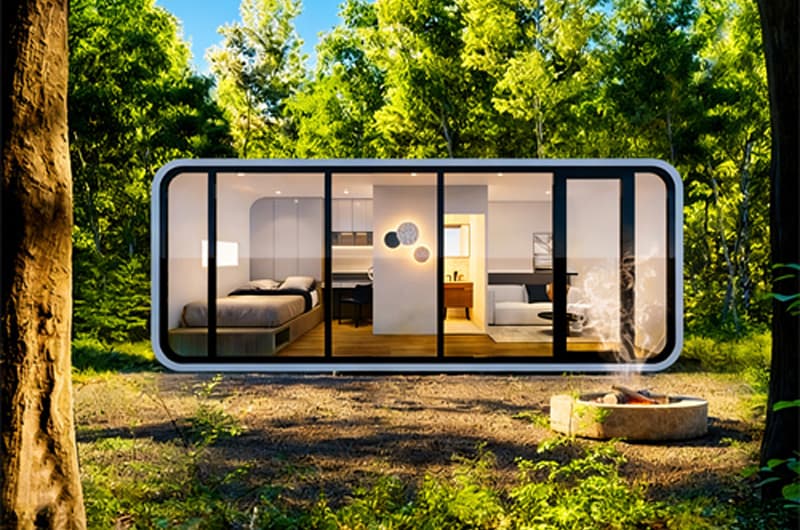
An Apple Cabin, modular home and expandable house differ in appearance, transport form, interior flexibility and site interface. Compare the actual model and drawing rather.
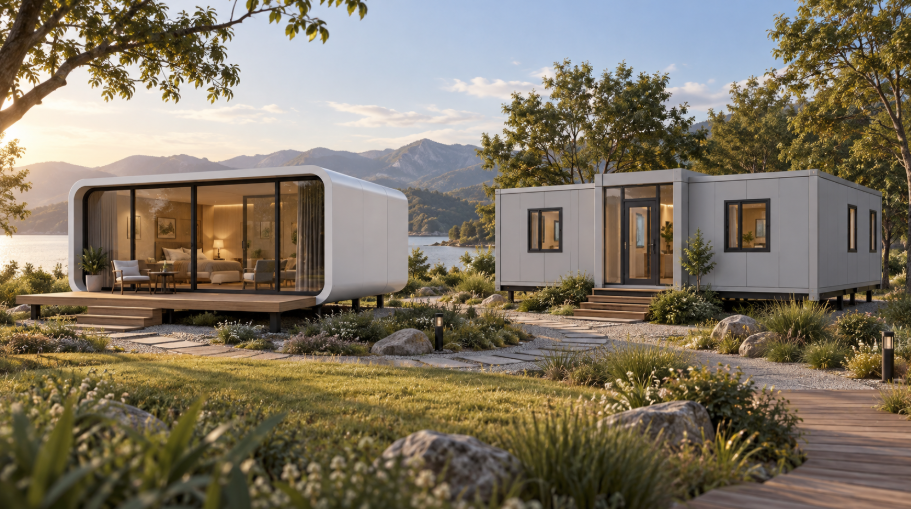
Compare Apple Cabins and expandable houses for resorts: complete project costs, guest comfort, site access and delivery. Request layouts and an itemized quote.
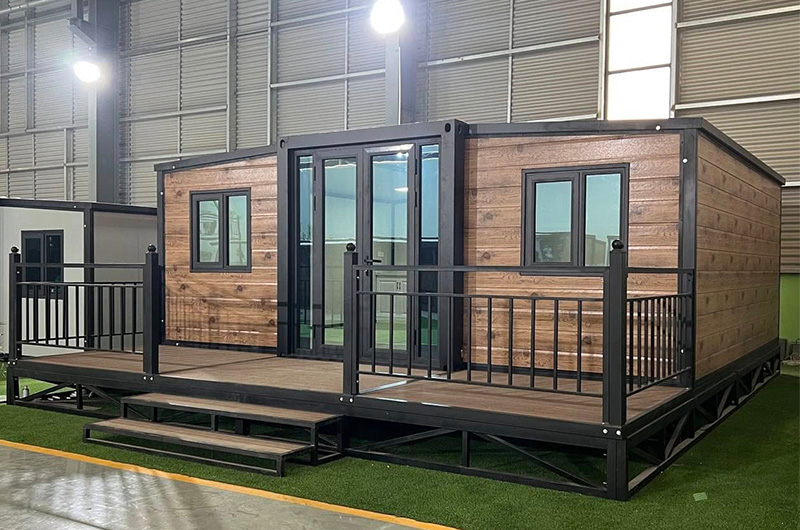
Project planning guide covering selection, limitations, cost factors, logistics, approvals and information required for a verified quotation.
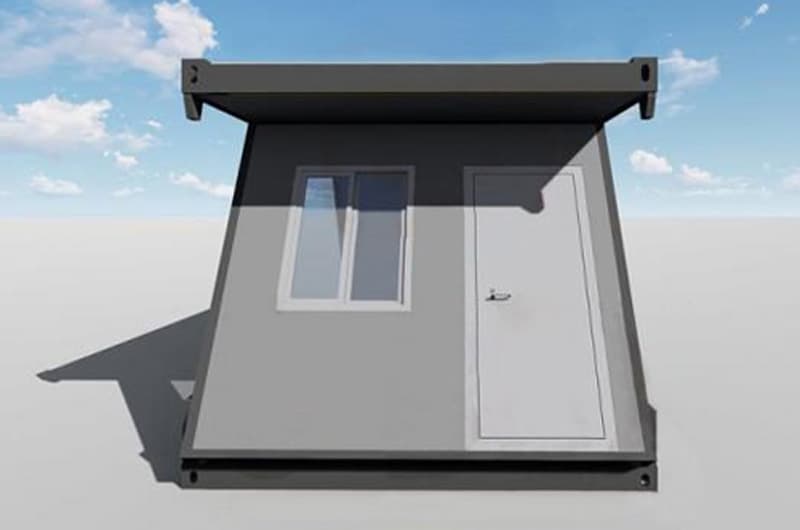
Project planning guide covering selection, limitations, cost factors, logistics, approvals and information required for a verified quotation.
 +86 17563695938
 contact@hshouse.com
 No. 1099, Gongye 1st Street, Weicheng District, Weifang City, Shandong Province, China



View on Mobile
Copyright © 2026 Huisheng International Trade All rights reserved
Send us your requirements. Free custom floor plan or 3D design in 3 working days
Submit form