
Leading the domestic modular building sector, we boast strong comprehensive brand strength and high recognition
Our product system covers various types of buildings, flexibly adapting to diverse usage scenarios
Our products are widely used in multiple fields, with outstanding practicality and adaptability

With high recognition from global clients, we continue to expand our partnerships worldwide
2026-08-04
International shipping can represent a significant part of the total cost of an imported prefab house.
Before comparing product prices, buyers therefore need to answer a practical question:
How many prefab houses can be loaded into one 40HQ shipping container?
For standard HSHOUSE double-wing expandable houses, a preliminary planning reference is:
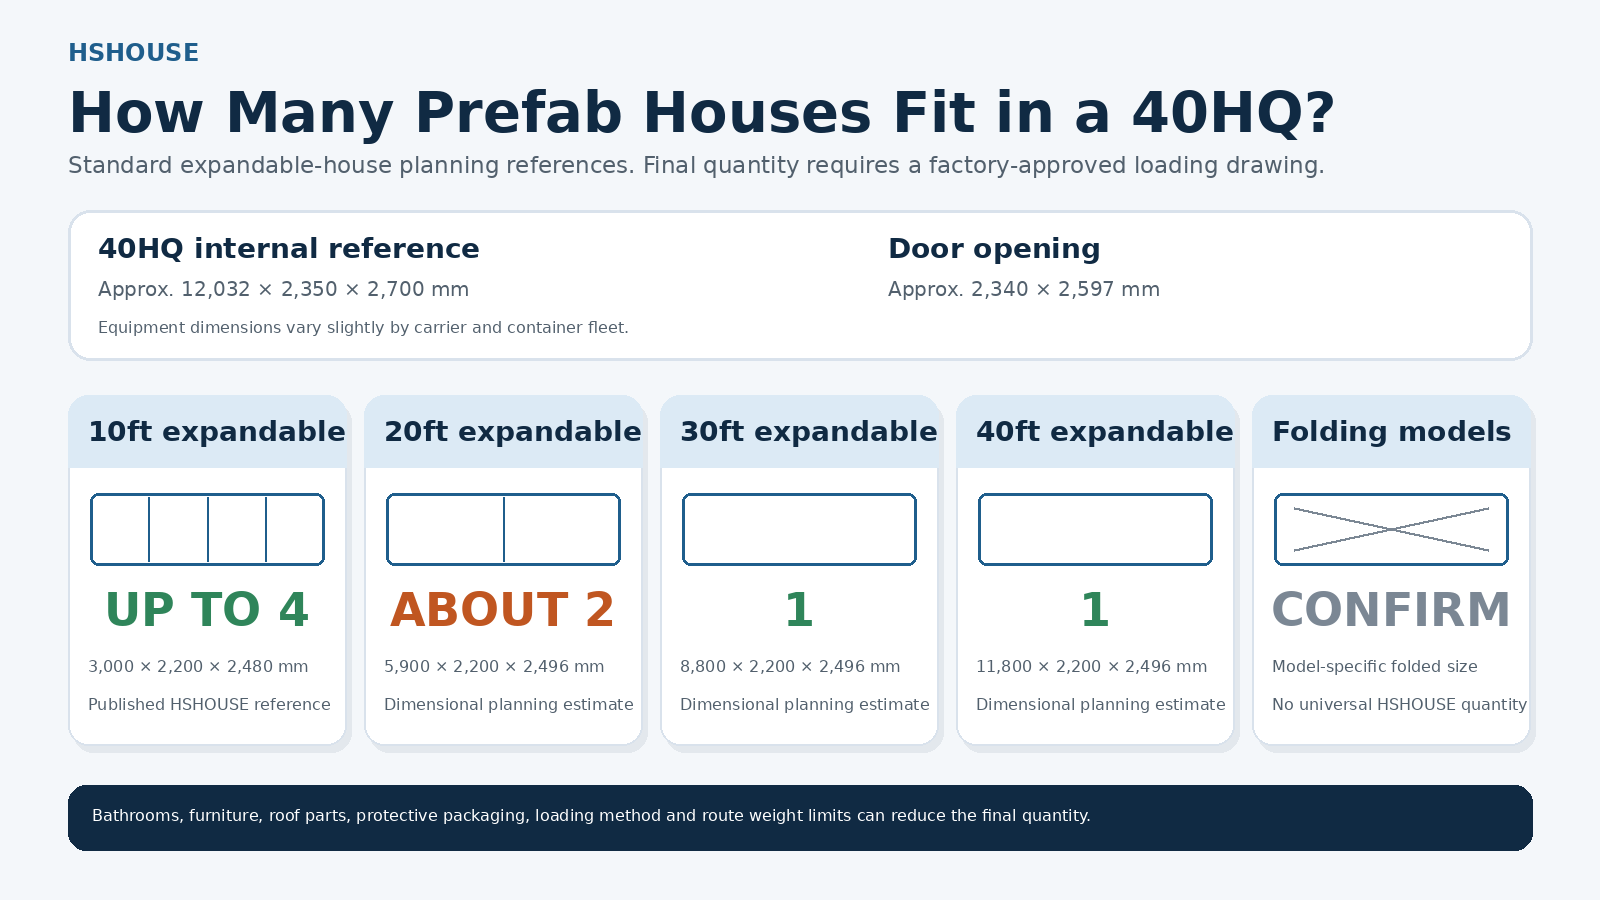
| 10ft expandable house | Up to 4 units |
| 20ft expandable house | Approximately 2 units |
| 30ft expandable house | 1 unit |
| 40ft expandable house | 1 unit |
| Folding container house | Model-specific loading plan required |
| Detachable or component-packed house | Depends on the complete packing list |
The 10ft quantity is published directly on the HSHOUSE product page. The 20ft, 30ft and 40ft quantities are dimensional planning estimates based on their published folded dimensions and the internal dimensions of a standard 40ft High Cube container. They must not be treated as final loading guarantees.
Buyers can compare the full expandable container house range before deciding whether shipping efficiency or maximum floor area is the higher priority.
One 40HQ container may normally be planned for:
● Up to four 10ft standard expandable houses
● Approximately two 20ft standard expandable houses
● One 30ft standard expandable house
● One 40ft standard expandable house
This answer applies mainly to standard folded expandable-house dimensions.
It does not automatically apply to:
● X-folding houses
● Z-folding houses
● Detachable flat-pack houses
● K-type prefabricated buildings
● Apple Cabin houses
● Space capsule houses
● Commercial container buildings
● Houses with separate pitched roofs or large terraces
These products use different structural systems, packing methods and transportation arrangements.
A 40HQ, also called a 40ft High Cube or 40HC, is a taller version of a standard 40ft dry shipping container.
A typical 40HQ has approximate internal dimensions of:
| Internal length | 12,032 mm |
| Internal width | 2,350 mm |
| Internal height | 2,700 mm |
| Door-opening width | 2,340 mm |
| Door-opening height | 2,597 mm |
The maximum payload of a typical steel 40HQ is approximately 28.6–28.7 tonnes, although the permitted cargo weight may vary by container fleet, route, port and inland transport regulations.
For prefab houses, the limiting factor is often not only total weight.
The following dimensions can be more important:
● Width of the packed house
● Height at the container door
● Total packed length
● Protective packaging thickness
● Space needed for forklift or loading equipment
● Loose roof, terrace or stair components
● Safe unloading sequence at the destination
A house may theoretically fit inside the container but still be difficult or unsafe to load through the door.
The HSHOUSE 10ft expandable container house has approximate folded dimensions of:
3,000 × 2,200 × 2,480 mm
Its published standard shipping reference is:
Up to four units per 40HQ
Each house weighs approximately 1,500 kg before certain optional equipment is added. Four standard units would therefore have a combined reference weight of approximately 6,000 kg, which is well below the typical payload limit of a 40HQ.
The main loading challenge is length rather than weight.
Four nominal 3,000 mm units use approximately 12,000 mm of container length, which is very close to the typical 12,032 mm internal length of a 40HQ.
This means the “four units” arrangement depends on:
● Accurate finished dimensions
● Minimal packaging thickness at the ends
● Correct positioning
● Suitable loading equipment
● Confirmed container dimensions
● A factory-prepared loading drawing
The final quantity may be lower when the houses include bulky external accessories, additional protective packaging or separately packed equipment.
Four 10ft houses are particularly suitable for projects requiring several small independent buildings, such as:
● Security offices
● Farm accommodation
● Site-management rooms
● Consultation rooms
● Small rental studios
● Temporary offices
● Emergency support rooms
The four houses may use the same layout or different internal configurations.
The HSHOUSE 20ft expandable container house has approximate folded dimensions of:
5,900 × 2,200 × 2,496 mm
Two units arranged lengthwise would use approximately:
5,900 mm × 2 = 11,800 mm
A typical 40HQ provides approximately 12,032 mm of internal length. This leaves a theoretical dimensional allowance of about 232 mm before accounting for packaging, loading tolerances and securing materials.
Therefore:
Approximately two standard 20ft expandable houses may be planned in one 40HQ.
This is a geometric planning reference, not a confirmed HSHOUSE loading guarantee.
The 20ft product has a reference weight of approximately 2,800 kg. Two standard units would have a combined reference weight of around 5,600 kg, meaning internal dimensions and door clearance are more likely to control the loading plan than payload capacity.
The following items can reduce the available space or complicate the loading arrangement:
● Fully fitted bathrooms
● Kitchen cabinets
● Furniture packages
● Air conditioners
● Large glass doors
● Decorative exterior panels
● Extra insulation materials
● Separate pitched-roof components
● Terrace structures
● Stairs and guardrails
● Thick export-protection frames
A factory should confirm the two-unit arrangement after the final configuration list is approved.
The HSHOUSE 30ft expandable house has approximate folded dimensions of:
8,800 × 2,200 × 2,496 mm
The folded length is too long to load two standard units lengthwise into a single 40HQ.
The normal planning reference is therefore:One 30ft expandable house per 40HQ
The house has a reference weight of approximately 5,000 kg and expands to around 55.9 m². A typical layout can include two bedrooms, a living room, a kitchen and a bathroom.
The unused container length may sometimes carry properly secured loose components, subject to the approved loading plan.
Possible additional items may include:
● Furniture
● Bathroom fixtures
● Kitchen cabinets
● Air-conditioning units
● Roof panels
● Terrace components
● Installation tools
● Spare materials
However, buyers should not assume that all remaining space can be filled freely. Weight distribution, unloading sequence and cargo securing must also be considered.
The HSHOUSE 40ft expandable house has approximate folded dimensions of:
11,800 × 2,200 × 2,496 mm
The standard planning reference is:
One 40ft expandable house per 40HQ
The nominal house length leaves only a limited allowance within a typical 12,032 mm container interior. The house is also approximately 2,496 mm high, while a typical High Cube door opening is approximately 2,597 mm high.
This means loading clearance should be checked carefully when the house includes:
● Raised roof accessories
● External lamps
● Protruding drainage parts
● Additional bottom protection
● Thick corner guards
● Large transport brackets
● External utility boxes
The 40ft model has a standard reference weight of approximately 6,000 kg and expands to around 75 m². It may support one- to four-bedroom layouts, depending on room dimensions and the intended application.
Although only one house is loaded, the larger finished floor area may provide strong shipping efficiency when freight is calculated per square metre of usable building.
Folding container houses are designed to reduce vertical volume during transportation.
For example, the HSHOUSE Z-folding container house has a reference folded size of approximately:
5,800 × 2,480 × 570 mm
The folded height is considerably lower than the completed building height, which can improve transportation and storage efficiency.
However, HSHOUSE does not currently publish one universal 40HQ quantity for the Z-folding model.
The product page specifically states that final loading quantity depends on:
● Container type
● Final unit weight
● Export packaging
● Bathroom configuration
● Furniture
● Air conditioners
● Loose accessories
● Roof components
● Loading and unloading method
● Shipping-line weight restrictions
It also states that one universal quantity should not be published without a verified factory loading test.
This is important because some suppliers advertise “10 or 12 folding houses per 40HQ” as a universal figure.
That number may apply to a specific narrow, lightweight or minimally equipped model, but it should not automatically be used for every folding house.
The correct question is not only:
How many folding houses fit?
It should be:
How many units of this exact model, with this exact bathroom, wall system, furniture and export package, fit under the approved loading drawing?
Detachable houses are packed as separate structural and enclosure components rather than as one fully integrated folded building.
A shipment may include:
● Top frames
● Bottom frames
● Corner posts
● Wall panels
● Doors
● Windows
● Floor boards
● Roof components
● Electrical materials
● Plumbing materials
● Fasteners
● Stairs and corridors
For these products, it is often more accurate to calculate shipment capacity using:
Complete house kits per packing list
rather than using only the nominal external size of the completed house.
Two suppliers may both advertise a 20ft detachable house, but their container quantities may differ because of:
● Steel-frame thickness
● Pre-welded versus fully detachable frames
● Wall-panel thickness
● Door and window quantity
● Bathroom modules
● Packing racks
● Included accessories
● Stacking protection
A buyer should request a model-specific bill of materials and packing plan before using a fixed quantity in a freight calculation.
Factory-finished Apple Cabins and space capsule houses are different from compressed flat-pack or double-wing expandable houses.
They may include:
● Curved exterior structures
● Panoramic glass
● Complete bathrooms
● Furniture
● Air conditioning
● Smart-control systems
● Factory-finished interiors
Because these units are often shipped substantially assembled, their width, height or exterior shape may prevent them from being loaded as multiple houses inside a standard closed 40HQ.
Their transportation may instead require:
● Flat-rack equipment
● Open-top equipment
● Special lifting
● Protective transport frames
● Oversized-cargo arrangements
● Route-specific road permits
For these products, the correct shipping question is normally:
What shipping method is required for one completed unit?
rather than:
How many units fit inside one 40HQ?
A supplier’s standard quantity is normally based on a basic configuration.
The actual quantity can change after customization.
Bathrooms add sanitary fixtures, plumbing, partitions, waterproof materials and accessories. Even when the bathroom is installed inside the house, some components may require separate protection.
Beds, wardrobes, sofas, cabinets, refrigerators, washing machines and air conditioners can increase both weight and packing volume.
Additional roof trusses, roof sheets, gutters, columns, decking, stairs and guardrails may occupy a significant part of the remaining container space.
Thicker panels, rock wool, polyurethane and additional floor or roof insulation may affect the final folded thickness and weight.
Large glass doors and panoramic windows often require reinforced protection, which may increase the packed dimensions.
Protective film alone has little effect, but timber frames, steel supports, corner guards and separation blocks can change the required clearance.
A buyer may want to combine houses with spare panels, bathroom materials, furniture or other products. Mixed loading normally reduces the number of complete houses.
Although 40HQ containers follow general standards, actual internal and door dimensions may vary slightly by shipping line and equipment fleet.
A container may be within its technical payload but still exceed local truck, axle or road limits on a particular route.
The basic calculation is:
Ocean freight and container charges ÷ number of houses loaded
For example, when one 40HQ transport package costs USD 6,000:
| 1 house | $6,000 |
| 2 houses | $3,000 |
| 3 houses | $2,000 |
| 4 houses | $1,500 |
This is only the ocean-container allocation.
A complete logistics budget may also include:
● Factory-to-port transport
● Export customs handling
● Port documentation
● Ocean freight
● Destination port charges
● Customs duties and taxes
● Container detention or demurrage
● Inland trucking
● Crane unloading
● Empty-container return
● Cargo insurance
A lower-priced house may therefore have a higher final landed cost if its packing method uses container space inefficiently.
Before confirming the order, request the following:
The dimensions must reflect the ordered configuration, not only the standard catalogue model.
The weight should include bathrooms, kitchens, furniture, external cladding and other selected items.
The packing list should show complete houses, loose materials, roof components, spare parts and accessories.
The loading drawing should show:
● House orientation
● Quantity
● Position inside the container
● Securing method
● Clearance
● Loose-component placement
● Loading sequence
● Unloading sequence
Previous loading records can help demonstrate that the proposed arrangement has been used successfully.
The quotation should clearly state whether it uses:
● 40GP
● 40HQ
● Open top
● Flat rack
● Another special container
FOB, CIF, CFR, DAP and other terms include different responsibilities and costs.
To receive a reliable shipping estimate, provide:
You can contact HSHOUSE for a model-specific packing plan and quotation.
Approximately two standard 20ft HSHOUSE expandable houses may be planned in one 40HQ based on their nominal folded length of around 5,900 mm.
The final quantity must be confirmed after packaging and optional equipment are reviewed.
The current HSHOUSE 10ft product page lists up to four standard units per 40HQ. Because the total nominal length is very close to the container’s internal length, final dimensions and packaging must be carefully controlled.
No. Two nominal 8,800 mm units would exceed the internal length of a standard 40HQ.
The normal planning reference is one 30ft house per container.
The published folded dimensions of the HSHOUSE 40ft model are approximately 11,800 × 2,200 × 2,496 mm, which are within typical 40HQ internal and door-opening dimensions.
Final clearance still depends on the finished configuration and export packaging.
Possibly for certain specially designed models, but this should not be treated as a universal figure.
HSHOUSE currently requires the final quantity to be confirmed through a factory loading drawing based on the exact model and configuration.
They can.
Furniture, bathroom components, appliances, protective packaging and external accessories may increase the packed dimensions or occupy space that would otherwise be used for another house.
Not necessarily.
The best option depends on the house type, quantity, route, freight rate, unloading method and destination costs. A special container may sometimes cost more but be necessary for safe transport.
For standard HSHOUSE expandable houses, the practical preliminary reference is:
Up to four 10ft units, approximately two 20ft units, one 30ft unit or one 40ft unit per 40HQ.
Only the 10ft quantity is currently published as a standard HSHOUSE shipping reference. The other quantities should be treated as dimensional planning estimates until the factory issues a final packing list and loading drawing.
Folding, detachable and fully finished prefab buildings require separate calculations because their dimensions, integration level and packing methods vary considerably.
Before calculating freight per house, always confirm:
● Final folded dimensions
● Final weight
● Optional equipment
● Export packaging
● Container type
● Loading drawing
● Destination transport limits
The most accurate loading quantity is not the number shown in a generic catalogue. It is the quantity supported by the approved configuration and actual factory loading plan.
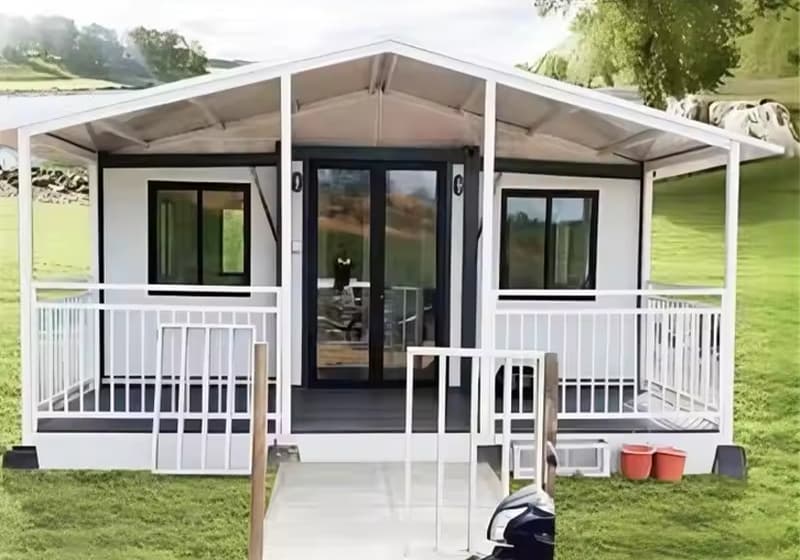
Project planning guide covering selection, limitations, cost factors, logistics, approvals and information required for a verified quotation.

No generic website claim proves site safety. The project team must define location-specific wind, snow, seismic, corrosion, fire and foundation inputs for the approved.

Project planning guide covering selection, limitations, cost factors, logistics, approvals and information required for a verified quotation.
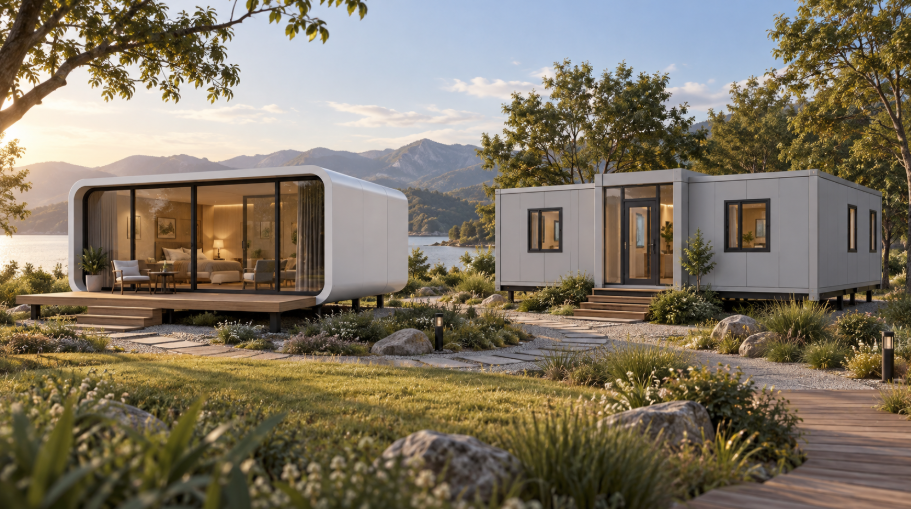
Compare Apple Cabins and expandable houses for resorts: complete project costs, guest comfort, site access and delivery. Request layouts and an itemized quote.
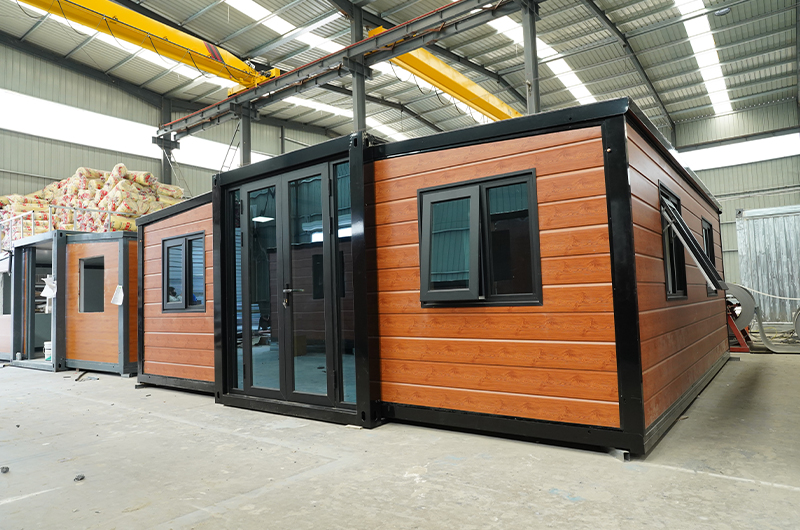
Project planning guide covering selection, limitations, cost factors, logistics, approvals and information required for a verified quotation.
 +86 17563695938
 contact@hshouse.com
 No. 1099, Gongye 1st Street, Weicheng District, Weifang City, Shandong Province, China



View on Mobile
Copyright © 2026 Huisheng International Trade All rights reserved
Send us your requirements. Free custom floor plan or 3D design in 3 working days
Submit form