
Leading the domestic modular building sector, we boast strong comprehensive brand strength and high recognition
Our product system covers various types of buildings, flexibly adapting to diverse usage scenarios
Our products are widely used in multiple fields, with outstanding practicality and adaptability

With high recognition from global clients, we continue to expand our partnerships worldwide
2026-08-06
Buying a prefabricated house for an international project involves more than choosing a layout, insulation material and shipping method.
Before placing an order, buyers often ask:
Which certifications does a prefab house need in my country?
There is no single certificate that makes one modular house automatically legal in Australia, every European country and the entire Middle East.
The documents required depend on:
● Destination country and city
● Intended building use
● Residential or commercial classification
● Permanent or temporary installation
● Structural system
● Wind, snow and seismic conditions
● Fire-performance requirements
● Electrical and plumbing systems
● Materials and building components
● Local planning and building authorities
● The exact product model and configurationThe most important distinction is between:
These documents perform different functions and should never be treated as interchangeable.
HSHOUSE supplies several modular-building systems through its prefab and modular house product range, including expandable houses, Apple Cabins, folding and detachable buildings, commercial containers, space capsules, K-type buildings and steel structures. Because these products use different structures and materials, their compliance documentation must also be assessed separately.
Important: This guide is intended for preliminary buyer planning. Final requirements must be confirmed by qualified consultants, importers and competent authorities in the destination market.
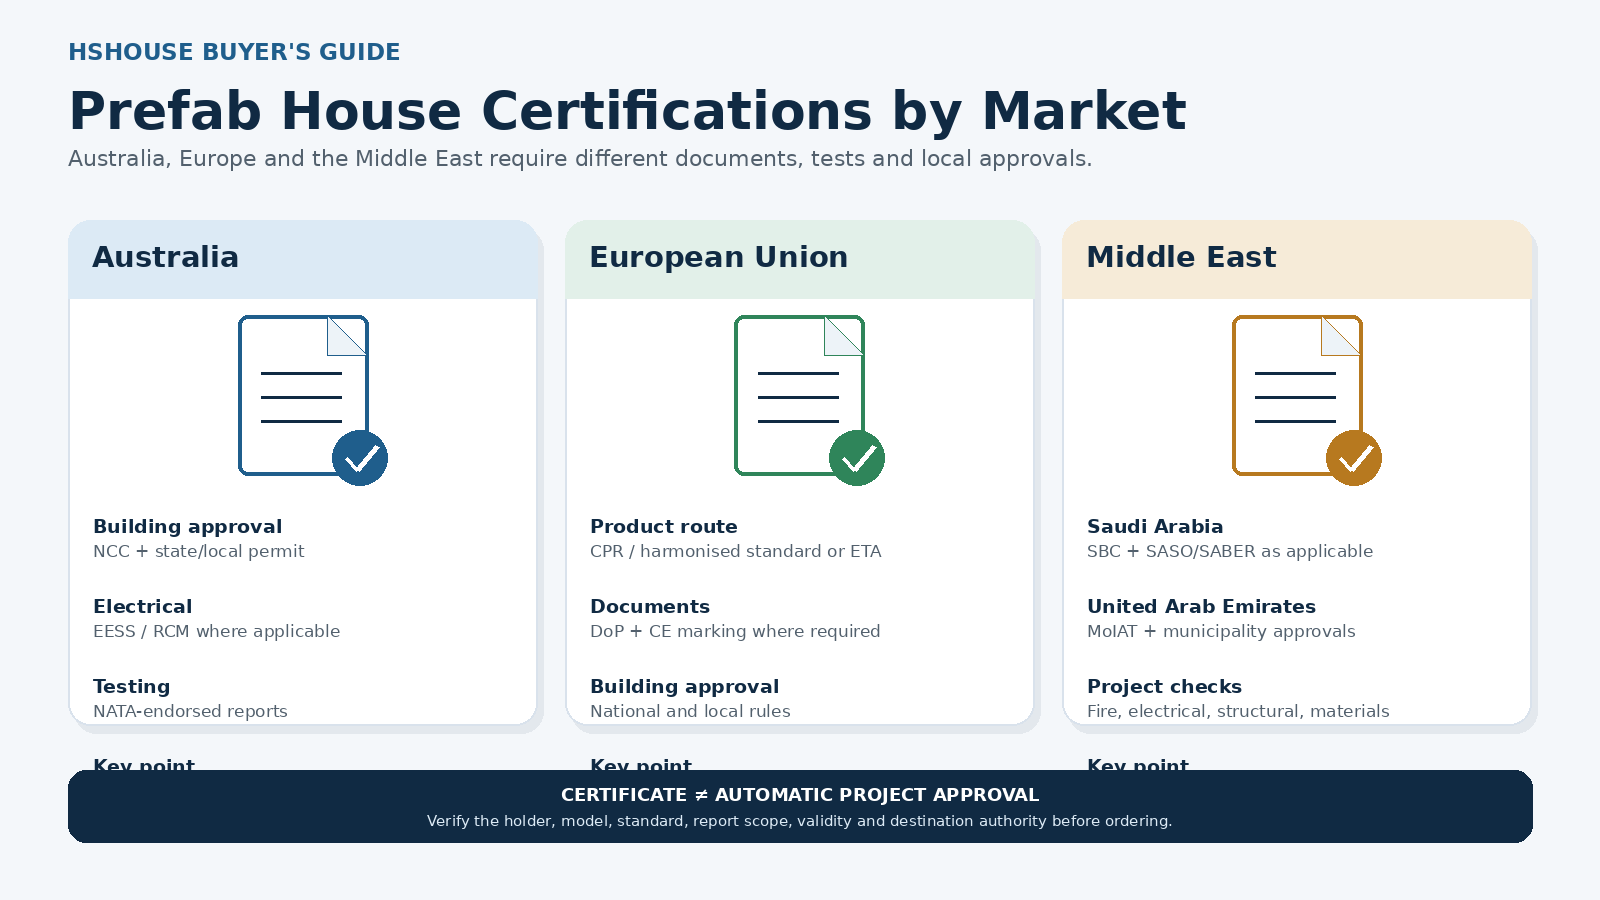
| Australia | NCC-based design evidence, structural calculations, relevant test reports, EESS/RCM electrical compliance, local permits | Planning approval, building permit or project-specific authority approval |
| European Union | Declaration of Performance, CE marking where applicable, harmonised standard or ETA route, technical documentation | National building regulations and local construction permission |
| Saudi Arabia | Saudi Building Code design, applicable SASO/SABER conformity documents, project and municipal approvals | Site-specific building and fire approvals |
| United Arab Emirates | Applicable MoIAT conformity documents, municipality approval, civil defence and utility approvals | Building permit and completion certificate |
| Other Middle East markets | Country-specific product, building, electrical and fire documents | Approval in another Middle Eastern country |
A product certificate normally relates to a particular:
● Product
● Component
● Model
● Material
● Standard
● Test method
● Manufacturing scopeA building permit relates to a specific:
● Site
● Address
● Layout
● Foundation
● Intended use
● Structural design
● Local climate
● Planning zone
● Utility connectionA supplier may provide useful product documentation, but a local authority still decides whether the proposed building can be installed and used at the selected site.
This is particularly important for modular and container houses because buyers sometimes assume that a factory-issued CE document or test report functions as permission to build.
It does not.
Australia does not provide a universal “prefab-house certificate” that automatically approves an imported building throughout the country.
Prefab and modular buildings may still require planning approval, a building permit and supporting evidence demonstrating compliance with the National Construction Code and relevant state or local requirements.
Western Australian government guidance specifically warns that prefabricated pods and buildings generally do not receive a special exemption merely because they were manufactured off-site. Local approval may still be required before they are installed or used. Victorian council guidance similarly states that modular homes require building permits.
The intended use determines the building classification.
Common residential examples include:
● Class 1a: A single dwelling, or one of a group of attached dwellings separated by fire-resisting walls
● Class 1b: Certain small boarding houses, guest houses or similar accommodation
● Other classifications for offices, retail premises, worker accommodation or public buildingsClass 1a and Class 1b are not product certificates.
They describe how the completed building is classified and which National Construction Code requirements apply to the project.
The classification may affect:
● Structural requirements
● Fire separation
● Smoke alarms
● Accessibility
● Sanitation facilities
● Energy efficiency
● Egress
● Bushfire provisions
● Cyclonic wind designA supplier should not write:
Class 1a Certified House
unless there is a clearly defined assessment, project context and supporting documentation.
A more accurate statement is:
The building can be developed for a proposed Class 1a application, subject to project-specific design, documentation and local approval.
Australian buyers may need project-specific structural evidence covering:
● Design wind region
● Terrain category
● Shielding
● Topography
● Cyclonic conditions
● Roof and wall loads
● Floor loads
● Foundation reactions
● Tie-downs and anchors
● Lifting points
● Connection details
● Corrosion environment
A generic statement such as “wind-resistant” is not enough.
The structural design should identify:
● Standard used
● Design assumptions
● Material grades
● Member sizes
● Connection capacity
● Foundation loads
● Engineer responsible
● Applicable model and revision
For example, a 20ft expandable container house opens from a compact transport unit into approximately 37.5 m² of external floor area. Its hinges, expanding wings, roof joints and foundation connections create different engineering considerations from a factory-finished cabin.
Australia regulates household electrical equipment through the Electrical Equipment Safety Scheme in participating jurisdictions.
In-scope equipment may need:
● A registered Responsible Supplier
● Product registration depending on risk level
● Relevant conformity evidence
● Regulatory Compliance Mark
● Compliance with applicable Australian or Australian/New Zealand standardsThe EESS states that applicable electrical equipment cannot simply be sold because a foreign manufacturer holds a certificate. The responsible supplier and product-registration requirements still need to be satisfied, and equipment must use the RCM correctly.
This can apply to items installed in a prefab house, including certain:
● Switches
● Socket outlets
● Circuit protection devices
● Water heaters
● Air conditioners
● Household appliances
● Lighting equipment
● Power supplies
A document commonly described as an “SAA certificate” may be useful conformity evidence for a specific electrical product, but the certificate alone does not necessarily authorize the complete house or every installed component for sale and use in Australia.
Buyers should request:
● Component brand
● Model number
● Certificate number
● Applicable standard
● Certificate holder
● EESS registration status
● Responsible Supplier details
● RCM marking evidence
NATA accredits organisations that conduct testing, inspection, calibration and related technical activities.
A NATA-endorsed test report can provide credible evidence that:
● The organisation was accredited for the relevant activity
● The test was within its accredited scope
● The stated method was used
● The test results relate to the submitted specimen
NATA itself does not certify a complete prefab house.
NATA also explains that its endorsement should only appear on reports for activities covered by the accredited organisation’s scope.
Therefore, do not accept the statement:
NATA Certified Modular House
without seeing the actual report.
Ask instead:
● What was tested?
● Which model or material was tested?
● Which test standard was used?
● Was the report NATA endorsed?
● Was the test inside the laboratory’s accredited scope?
● Does the tested specimen match the ordered configuration?
Depending on the building application, buyers may require documents for:
● Sandwich-panel fire performance
● Surface-spread characteristics
● Smoke development
● Insulation materials
● Internal linings
● External cladding
● Doors
● Glazing
● Waterproof membranes
● Structural steel
● Corrosion protectionA report for one 50 mm EPS wall panel does not automatically cover:
● A 75 mm rock-wool panel
● A PU panel
● Another steel-sheet thickness
● Another adhesive
● Another joint design
● Another manufacturer
The complete report and specimen description must be checked.
Imported prefab buildings may require:
Planning approval
● Building permit
● Certified design documents
● Site plan
● Energy-efficiency information
● Soil or geotechnical information
● Foundation design
● Drainage plans
● Electrical and plumbing certification
● Final inspection
● Occupancy or completion documentation where applicableAn occupancy permit is issued for a completed project under the applicable local process. It is not a general certificate that a Chinese manufacturer can attach to every exported unit. Australian local-authority information shows that occupancy requirements depend on building class, completion status and jurisdiction.
Before ordering, request:
● Proposed NCC classification
● Structural design basis
● Wind-region and foundation information
● Material specifications
● Relevant fire-test reports
● Electrical component schedule
● EESS and RCM evidence where applicable
● NATA-endorsed reports where required
● Plumbing and drainage layout
● Energy-efficiency information
● Full drawing revision
● Local consultant review
Europe is not one uniform building-permission system.
The European Union provides harmonised rules for many construction products, but individual countries and local authorities retain requirements for completed buildings, planning and construction works.
The EU’s Construction Products Regulation establishes a common language for declaring the performance of construction products. The current framework includes Regulation (EU) 2024/3110, which generally applies from 8 January 2026, alongside transitional implementation arrangements.
CE marking may be required when a construction product is:
● Covered by an applicable harmonised technical specification, or
● Assessed through a European Technical Assessment route
For products within the relevant CPR framework, manufacturers generally need supporting technical documentation and declarations applicable to the product.
Under the CPR, CE marking communicates conformity with the declared performance of the construction product.
It does not mean:
● The completed building has planning permission
● The house meets every national building regulation
● The project has been approved for a specific site
● The local authority has approved the foundation
● The product can be used for every intended applicationEU guidance also explains that where a product is not covered by a harmonised standard, a manufacturer may pursue a European Technical Assessment route in applicable circumstances; obtaining an ETA then supports the relevant performance declaration and CE marking process.
A Declaration of Performance should identify information such as:
● Manufacturer
● Product type
● Intended use
● Harmonised technical specification
● Assessment system
● Notified body where applicable
● Declared essential characteristics
● Performance levels or classes
● Document reference
● Date and responsible signatory
A generic one-page document bearing a CE logo is not sufficient if it does not show:
● What product it covers
● Which technical specification applies
● What performance was declared
● Who is responsible for the declaration
European construction-product rules connect CE marking to the Declaration of Performance and technical documentation.
A prefab house contains many products that may follow separate compliance routes, including:
● Structural steel
● Sandwich panels
● Insulation
● Windows and doors
● Glass
● Roof products
● Fasteners
● Electrical equipment
● Heating equipment
● Sanitary products
● Waterproofing systems
Do not assume one CE document covers the entire building and every component.
The correct document package may include:
● Declarations of Performance for applicable construction products
● CE information
● Material test reports
● Structural calculations
● Welding documentation
● Electrical declarations
● Installation instructions
● Safety information
● Component datasheets
Even when applicable products carry CE marking, the completed project must still satisfy requirements in the destination country.
These may cover:
● Structural safety
● Fire safety
● Energy performance
● Ventilation
● Moisture control
● Acoustics
● Accessibility
● Sanitation
● Electrical work
● Site planning
● Foundation design
● Snow and wind loads
A house suitable for southern Spain may require a different design package from a house installed in Poland, Finland or a high-altitude region.
CE marking helps authorities and designers compare declared product performance, but national authorities still determine the required performance for the intended use.
A factory-finished product such as the 20ft Apple Cabin House may include lighting, climate-control equipment, water heaters, smart locks, curtains or other electrical components.
Its current product configuration supports destination-specific electrical customization, an optional bathroom, panoramic insulated glazing and optional smart systems. Each added system can introduce separate documentation requirements.
Depending on the equipment, European requirements may involve:
● Electrical safety
● Electromagnetic compatibility
● Radio equipment
● Energy labelling
● Machinery-related rules
● Component CE marking
● User instructions in the required languageThe building’s structural CE documentation does not automatically cover every appliance or smart device.
Request:
● Applicable CE-marking route
● Declaration of Performance
● Harmonised standard or ETA reference
● Product identification code
● Notified-body details where applicable
● Material and component declarations
● Structural calculation basis
● Fire-performance reports
● Electrical and smart-component documents
● Instructions and safety information
● Translation requirements
● Local architect or engineer review
● Building-permit confirmation“The Middle East” is a geographic description, not one compliance market.
Saudi Arabia, the United Arab Emirates, Qatar, Oman, Kuwait, Bahrain and other markets operate different:
● Building codes
● Product-conformity systems
● Municipality procedures
● Fire-authority requirements
● Utility rules
● Import controls
A document accepted in the UAE does not automatically approve the same product in Saudi Arabia.
Saudi projects may involve two separate compliance areas:
Building design and project approval
The Saudi Building Code includes requirements addressing areas such as:
● General building provisions
● Structural loads
● Wind and seismic design
● Fire protection
● Electrical systems
● Mechanical systems
● Energy conservation
● Plumbing
● Residential buildingsThe official 2024 Saudi Building Code set includes structural-design load, seismic, wind and other specialist code documents.
For a prefab-house project, buyers may need:
● Site-specific structural calculations
● Saudi design loads
● Foundation design
● Fire strategy
● Thermal-performance information
● Electrical and plumbing documentation
● Local engineering approvalA CE mark does not replace these project requirements.
Certain products imported into Saudi Arabia may require applicable conformity assessment and certification through the Saudi product-safety system.
SASO describes several types of conformity documentation, including:
● Model-approval conformity certificates
● Production-line or batch certificates
● Consignment certificates
● Export-related product certificates
Which route applies depends on the product and applicable technical regulation.
Prefab-house components that may need review include:
● Electrical switches and plugs
● Building cladding
● Insulation materials
● Steel products
● Sanitary components
● Electrical equipment
● Other regulated construction productsThe Saudi Quality Mark is mandatory for specified products rather than every complete prefab building. SASO’s official list includes certain construction and electrical products such as reinforcement steel, iron sheets, cladding sheets, plugs and switches.
Ask the importer or local consultant to confirm:
● Product HS codes
● Applicable technical regulations
● SABER product registration
● Product Certificate of Conformity
● Shipment Certificate of Conformity
● Saudi Building Code design
● Local engineering approval
● Fire requirements
● Electrical-system requirements
● Arabic documentation requirements
The UAE also separates product conformity from project approval.
The Ministry of Industry and Advanced Technology provides services for issuing UAE conformity certificates for products subject to technical regulations, as well as conformity services for certain unregulated products.
Whether a particular house, component or material requires a certificate depends on:
● Product category
● Applicable UAE technical regulation
● Import arrangement
● Intended use
● Local authority
● Project specification
Do not assume that every building must receive one generic ECAS certificate under the same route.
A modular building installed in Dubai or another emirate may require:
● Building permit
● Approved drawings
● Licensed consultant
● Structural calculations
● Soil or site information
● Fire-authority approval
● Utility approval
● Site inspections
● Completion certificateDubai Municipality states that its building-permit process includes technical review, inspections and completion-certificate procedures. DEWA guidance also notes that civil or structural works require municipal building documentation and completion confirmation.
In June 2026, Dubai Municipality announced approval of a specific modular construction system. That announcement illustrates an important principle: approval can be attached to a defined construction system and authority review, rather than all modular buildings being automatically accepted.
Middle Eastern projects often require particular attention to:
● High ambient temperatures
● Solar heat gain
● UV exposure
● Sand and dust
● Coastal corrosion
● Air-conditioning loads
● Roof drainage
● Fire spread
● Insulation combustibility
● Emergency exits
● Electrical loadingA statement such as “suitable for desert climates” should be supported by:
● Insulation specification
● Thermal calculations
● Glass performance
● HVAC design assumptions
● Material data
● Fire information
● Corrosion-protection systemA Two-Story Expandable Container House, for example, creates additional requirements involving stairs, guardrails, upper-floor loads, fire egress, lower-level support and foundation reactions. These items cannot be approved using only a certificate prepared for a single-storey unit.
Request confirmation of:
● Applicable MoIAT product requirements
● Municipality approval route
● Licensed local consultant
● Structural and foundation design
● Fire and civil-defence requirements
● Electrical and water-authority requirements
● Thermal and HVAC calculations
● Completion-certificate process
● Import documents
● Arabic or bilingual documentation
ISO 9001 relates to an organisation’s quality-management system.
It can provide evidence that a manufacturer maintains documented processes for areas such as:
● Document control
● Purchasing
● Production
● Inspection
● Non-conforming products
● Corrective action
● Continuous improvementIt does not certify that every house:
● Meets the Australian NCC
● Has European building approval
● Complies with the Saudi Building Code
● Has UAE municipality approval
● Is suitable for every climate
● Has received an occupancy permit
Buyers should verify:
● Legal company name
● Certificate number
● Certification body
● Scope
● Issue date
● Expiry date
● Current validity
SGS, Intertek and TÜV are organisations that can provide various services, including:
● Testing
● Inspection
● Auditing
● Verification
● CertificationThe organisation’s logo alone does not explain what service was performed.
A supplier should identify the document accurately:
Weak wording
SGS Certified House
Better wording
SGS inspection report for the specified production batch
or:
Intertek test report for the wall-panel fire-performance specimen
or:
TÜV report covering the stated structural component and test standard
Always ask for:
● Report title
● Report number
● Applicant
● Manufacturer
● Product model
● Sample description
● Test method
● Result
● Issue date
● Accreditation status
● Full report rather than the cover page
The legal company name should match the:
● Manufacturer
● Supplier
● Brand owner
● Applicant
● Authorized representativeA certificate belonging to an unrelated company cannot automatically be transferred.
The document should identify the actual:
● House model
● Wall panel
● Electrical component
● Window
● Door
● Steel system
● MaterialA report for another model may not apply.
The certificate or report should state:
● Standard number
● Edition or year
● Test method
● Performance classification
Determine whether it covers:
● Entire building
● One component
● One material
● One production batch
● One factory
● One electrical device
● One structural configuration
Review:
● Issue date
● Expiry date
● Revision status
● Suspension or withdrawal
● Online verification record
A certificate cover page may omit:
● Tested specimen
● Limitations
● Exclusions
● Failed items
● Conditions of use
● Installation requirements
Send the documents to:
● Local architect
● Structural engineer
● Building surveyor
● Certifier
● Municipality
● Customs broker
● Electrical consultant
● Fire consultant
before paying the production deposit.
For a serious project inquiry, ask for a model-specific document pack containing applicable items such as:
● Company ISO certificate
● Product specification
● Approved floor plan
● Production drawing
● Structural calculation
● Foundation loads
● Material list
● Steel material documents
● Wall-panel test reports
● Fire reports
● Door and window specifications
● Glass specifications
● Electrical component schedule
● Plumbing layout
● CE and Declaration of Performance documents where applicable
● NATA-endorsed test reports where applicable
● EESS and RCM evidence where applicable
● SASO/SABER-related documents where applicable
● UAE conformity documentation where applicable
● Packing list
● Installation manual
● Maintenance guidance
You can request model-specific compliance documents and a project quotation by providing the destination country, intended application, preferred product, size and quantity.
A better question is:
Which exact product is covered, under which technical specification, and can I see the Declaration of Performance?
NATA accreditation relates to the technical competence of an organisation for specified activities.
Ask for the endorsed report and confirm its accredited scope.
Class 1a is a proposed building classification, not a universal certificate issued to every exported house.
Every relevant electrical component and the final installation may need separate conformity and local work.
The product may require structural, insulation, fire, electrical or foundation changes after a local consultant reviews it.
Ask for complete readable documents with:
● Numbers
● Standards
● Dates
● Holders
● Models
● Scopes
● Verification detailsSaudi Arabia and the UAE use different conformity and approval systems. Other Gulf markets may have their own processes.
No.
Applicable CE marking communicates declared product performance under the relevant EU framework. The completed building must still satisfy national and local requirements and receive any necessary planning or construction approval.
Not necessarily.
A certificate may provide evidence for a particular electrical product, but applicable equipment may also require a registered Responsible Supplier, EESS registration and RCM marking. The complete building still requires the relevant project approvals.
No.
NATA accredits laboratories and inspection organisations for specified technical activities. Buyers should request the applicable NATA-endorsed test report and verify that the test was within the organisation’s accredited scope.
An occupancy certificate or permit is normally connected to a specific completed project and local authority process.
A manufacturer may supply supporting product documents, but it cannot issue a universal Australian occupancy approval for every installation.
CE documents may provide useful technical evidence, but they do not replace applicable Saudi Building Code requirements, SASO/SABER conformity procedures or project approval.
No.
Every country—and sometimes every municipality or project authority—may use different product, building, fire and utility requirements.
No.
ISO 9001 relates to the manufacturer’s quality-management system. It does not replace product testing, structural engineering or local building approval.
Before the final quotation and before production drawings are approved.
Certification review after production may reveal that wall panels, electrical components, windows or structural members need to be replaced.
Do not purchase a prefab house based only on a row of certification logos.
The correct compliance process is:
Destination requirements → product selection → document review → local engineering → approved drawings → production → inspection → site approval
For Australia, focus on:
● NCC-based project design
● Building and planning permits
● Electrical EESS/RCM requirements
● Properly scoped NATA-endorsed test evidence
For Europe, focus on:
● Applicable CPR route
● Declaration of Performance
● CE marking where required
● National and local building approval
For Saudi Arabia and the UAE, focus on:
● Country-specific conformity systems
● Local building codes
● Municipality approval
● Fire, electrical and utility requirements
A professional supplier should never promise that one certificate makes every model automatically legal in every country.
The supplier should instead help the buyer identify:
● Which documents are already available
● Which model they cover
● Which tests may need updating
● Which project documents must be produced
● Which approvals remain the buyer’s or local consultant’s responsibilityThat approach may appear less dramatic than writing “globally certified,” but it gives international buyers clearer expectations and substantially reduces approval and project risk.

Learn what affects container house shipping costs and what buyers must prepare for accurate freight, customs, delivery and unloading quotations.

Modular systems can support repeatable programmes, but land, approvals, infrastructure, finance, local labour and long-term operation still determine whether a housing plan.
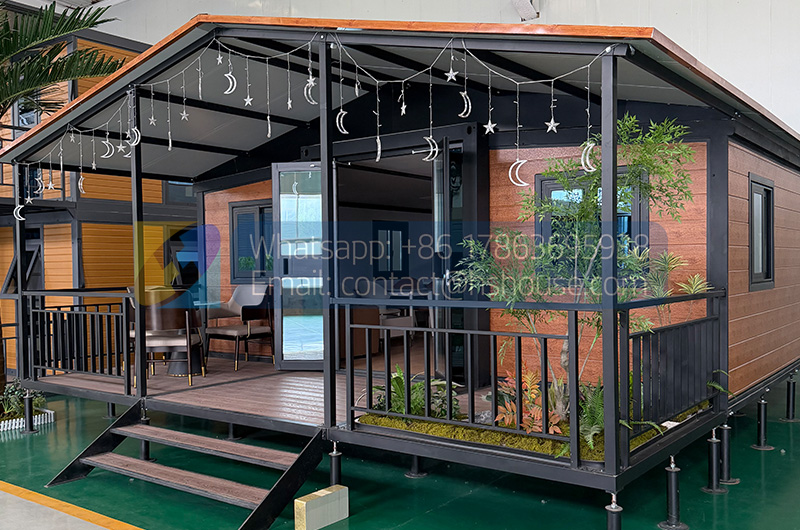
Project planning guide covering selection, limitations, cost factors, logistics, approvals and information required for a verified quotation.

Privacy PolicyEffective Date: June 2026We respect your privacy and are committed
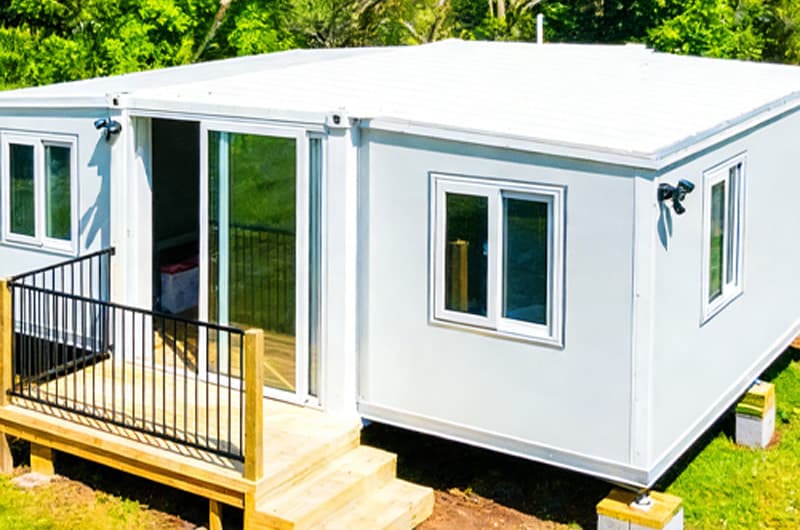
Project planning guide covering selection, limitations, cost factors, logistics, approvals and information required for a verified quotation.
 +86 17563695938
 contact@hshouse.com
 No. 1099, Gongye 1st Street, Weicheng District, Weifang City, Shandong Province, China



View on Mobile
Copyright © 2026 Huisheng International Trade All rights reserved
Send us your requirements. Free custom floor plan or 3D design in 3 working days
Submit form