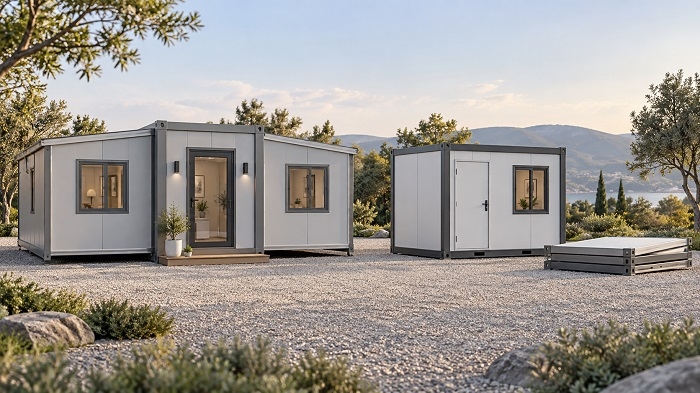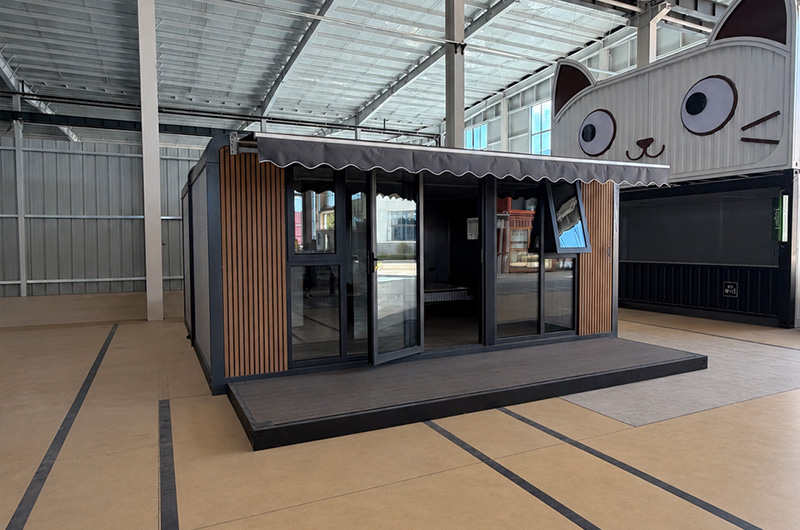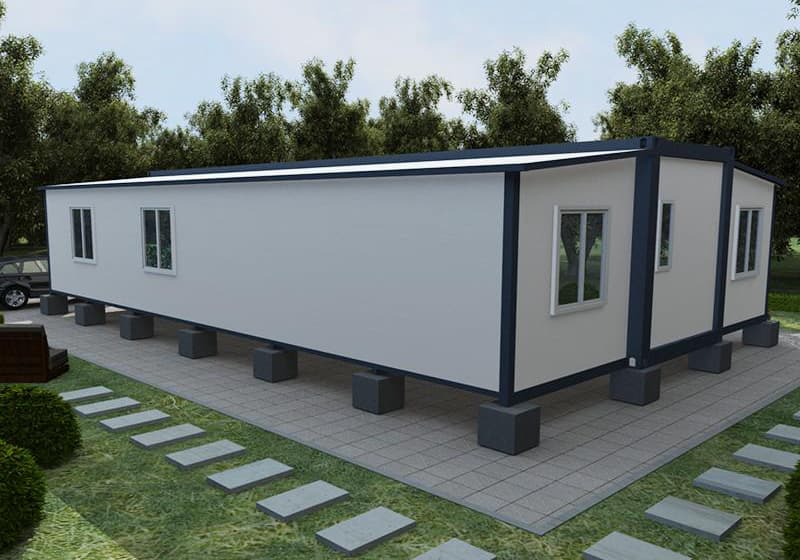




Choosing between a flat roof and a pitched roof expandable house starts with the project, not just the exterior. Compare how the roof handles rain, what arrives in the shipment, who completes the installation and how the system will be maintained.
Compare two roofs on one floor plan before comparing two prices. Keep the house size, wall specification, windows and interior fit-out the same. This makes it easier to identify what the roof option actually changes.
1. Understand what “flat” and “pitched” describe
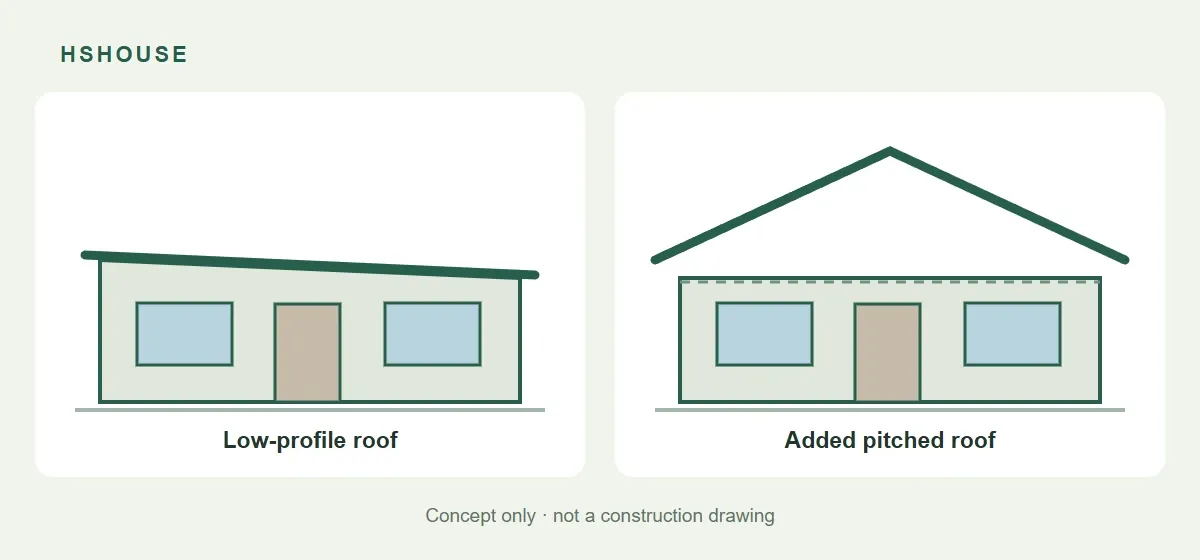
A flat-looking roof still needs a designed drainage fall. Its exterior silhouette does not tell you where the water outlets are or how waterproofing is detailed. Likewise, a pitched appearance does not tell you whether the roof is part of the main structure or a separate assembly installed on site.
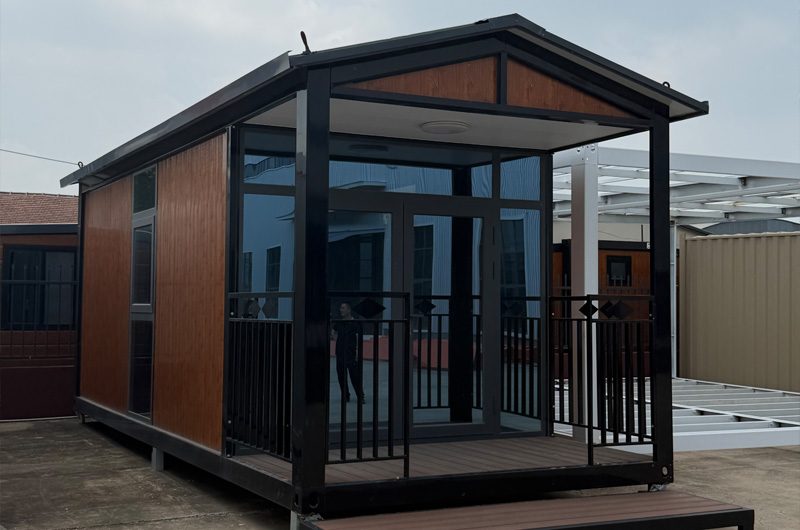
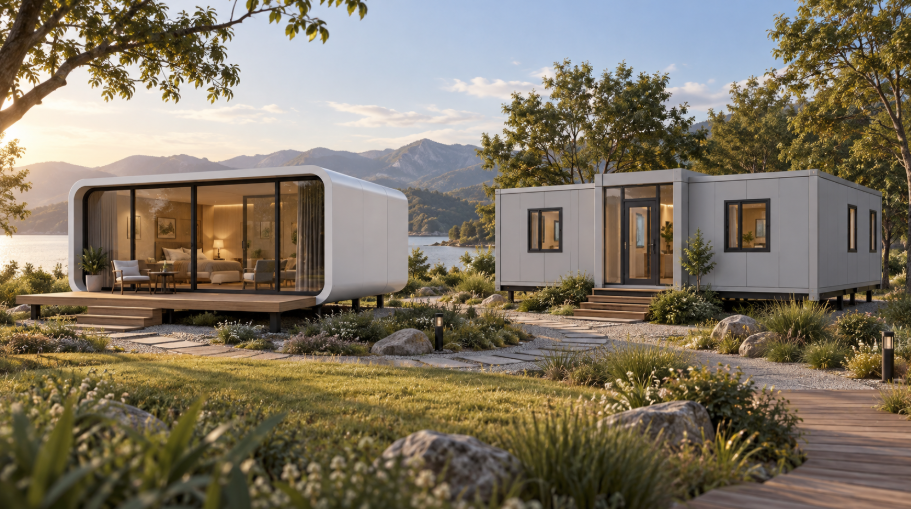
Start with the flat roof expandable container house and request a roof section. For an added-roof option, review the pitched roof expandable house with terrace. HSHOUSE describes that model’s lightweight pitched roof as a separately installed system. Confirm the exact arrangement for your order.
2. Compare the complete roof package
| Decision | Flat or low-profile option | Pitched option |
|---|---|---|
| Drainage | Ask for fall direction, outlet positions and overflow provision. | Ask for eaves, gutter routes and discharge locations; include ridge details where applicable. |
| Delivery | Identify roof work still required after the house is opened. | Identify separate roof packages, their dimensions and assembly sequence. |
| Comfort | Request specified insulation and junction details. | Request the same information, plus the treatment of any space beneath an added roof. |
| Maintenance | Confirm safe access to outlets, seams and repair areas. | Confirm access to gutters, fixings and any concealed original roof. |
3. Follow the rainwater beyond the roof edge
Ask the supplier to mark the water route on a drawing, from the roof’s high point to its discharge at ground level. An attractive roof is an incomplete proposal if the drainage plan ends above an entrance or leaves the site contractor to invent the final connection.
For an expandable house, request details of the junctions affected by opening the side sections. Which seals are factory-fitted? Which joints are completed on site? What inspection checks the finished waterproofing? Include gutters, downpipes and accessories as named quotation items, with supply and installation responsibilities.
4. Separate roof shape from indoor comfort
When comparing insulation, ask for a roof build-up rather than a single panel-thickness claim. The useful information includes the insulation material, its location, joint treatment and the proposed approach to condensation. If an added roof creates a cavity, ask how that space is designed and inspected.
For bedrooms or rental accommodation, also discuss rain noise, ventilation and the intended heating or cooling system. Request evidence for any stated thermal or acoustic value. A roof photograph cannot establish the indoor conditions your guests will experience.
5. Compare installed scope, not the roof surcharge alone
Request two itemized offers for the same house. Include roof structure, covering, flashings, drainage parts, packing, freight, unloading, site assembly and completion checks. Mark each item as included, optional or supplied locally. This reveals whether a low initial figure leaves substantial work outside the order.
For a remote site, ask who supplies the installation crew, equipment and replacement components. For a resort, review the proposed roof together with entrance paths and outdoor seating. A terrace and its cover should have their own confirmed scope.
Questions to settle before ordering
Which roof is better for strong wind or snow?
Do not select by appearance alone. Provide the site conditions and request a project-specific structural review covering the roof, its connections, the house and the foundation. Avoid treating a general product description as a rating for your site.
Can the flat roof become a terrace or support solar panels?
Ask for a specifically designed option. Do not assume an ordinary roof is walkable or ready for extra equipment. Confirm loads, mounting, waterproofing, access and maintenance before including either use in the project.
Can a pitched roof be added later?
Request written confirmation for the exact model before purchase. A future upgrade needs a defined attachment and installation plan; its feasibility should not depend on improvisation after delivery.
Request two roof options for your project
Explore the expandable container house range, then send HSHOUSE your destination, preferred layout, quantity, intended use and roof preference. Ask for a side-by-side roof specification, itemized supply scope and installation responsibilities.