



An expandable house and a folding container house can both travel in a compact form, yet they solve different purchasing problems. The useful comparison is the accommodation each option delivers on your site: the rooms, connections, working space and future moves needed to make it useful. This guide explains how to compare two proposals on that basis before choosing a system.
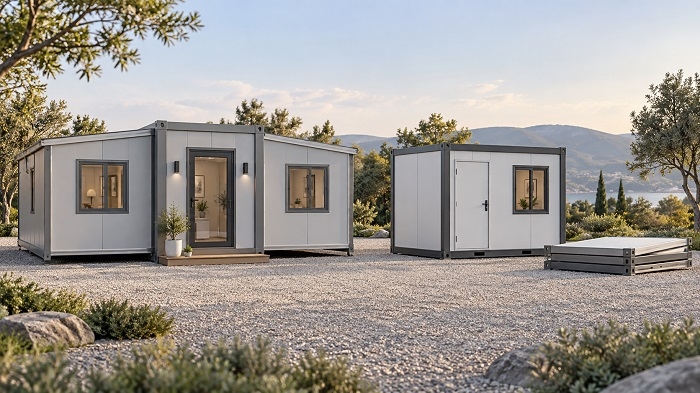
Shortlist an expandable container house when a wider connected interior is important, such as a living area beside separate bedrooms. Shortlist a folding container house when your project is organized around repeated rectangular rooms and compact transport packages. Neither description guarantees a lower finished cost or a faster opening date.
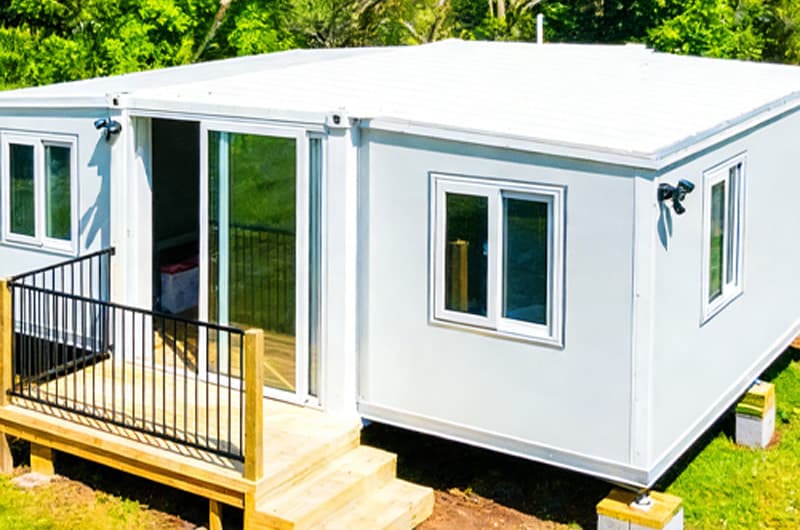
HSHOUSE’s expandable container house range is a starting point for layouts that gain width after deployment. For repeatable room modules, review the folding container house range and then request the selected model’s drawings. “Foldable” is also used loosely in sales listings, so establish which mechanism a quotation actually covers.
What is the structural difference?
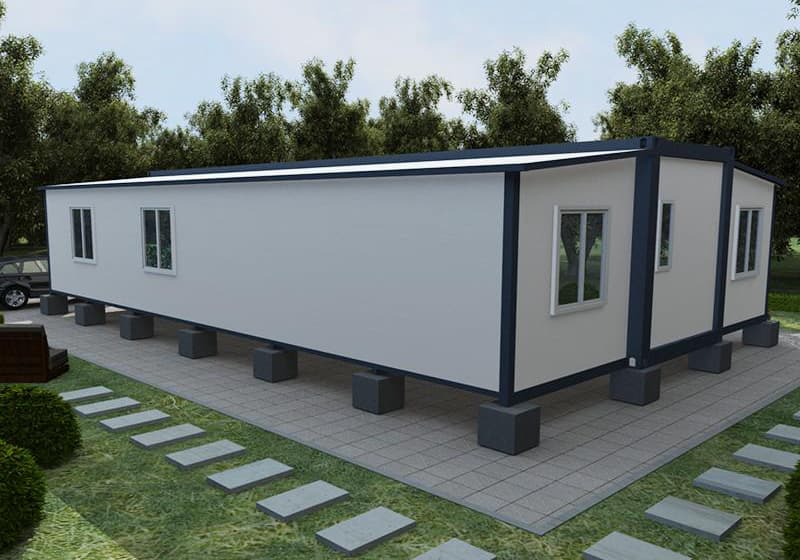
In the double-wing expandable arrangement discussed here, a central section travels with side sections folded in; the deployed building extends laterally. A folding room module typically reduces its transport height by folding major connected sections, then returns to its intended rectangular room shape on site. An expandable house can therefore contain folding parts without belonging to the same product category as an X-fold or Z-fold room.
This comparison is about those two product families, not every building sold under those names. Verify the transport outline, deployed outline and opening sequence for the exact model. The X-fold and Z-fold labels do not establish identical lifting arrangements, locking details or utility connections.
Expandable vs folding container house: a buyer’s comparison
| Decision | Expandable house | Folding room module | Evidence to request |
|---|---|---|---|
| Interior planning | Wider connected space may suit several living zones. | A repeated rectangular room may suit a simple room schedule. | Furnished plan with clear circulation routes. |
| Site space | Allow for deployed wings and the work around them. | Allow for positioning, opening and the specified lifting operation. | Site layout showing temporary work areas as well as final positions. |
| Freight | Assess the packed unit and separately shipped accessories. | Assess the packed height, stacking restrictions and accessories. | Order-specific packing and loading proposal. |
| Occupation | Opening the wings is only one stage. | Erecting the room is only one stage. | Scope for sealing, services, finishing and completion checks. |
| Future move | Check what must be removed before closing the wings. | Check what must be disconnected before folding. | Documented relocation method and inspection requirements. |
1. Compare a usable room schedule, not an equal unit count
A house containing a bedroom, bathroom and living area is not directly comparable with one open room. If a folding proposal requires separate sanitary facilities, a corridor or additional modules to meet the same brief, include them before comparing totals. Likewise, remove unwanted equipment from an expandable proposal rather than paying for a layout your project does not need.
Consider a hypothetical farm project needing a private bedroom and a shared sitting area. Begin with a furnished 20ft expandable house layout and check whether those activities fit without blocking circulation. Then ask what folding-module arrangement would satisfy the same brief. The exercise compares two complete solutions, rather than assuming one nominal size means the same accommodation.
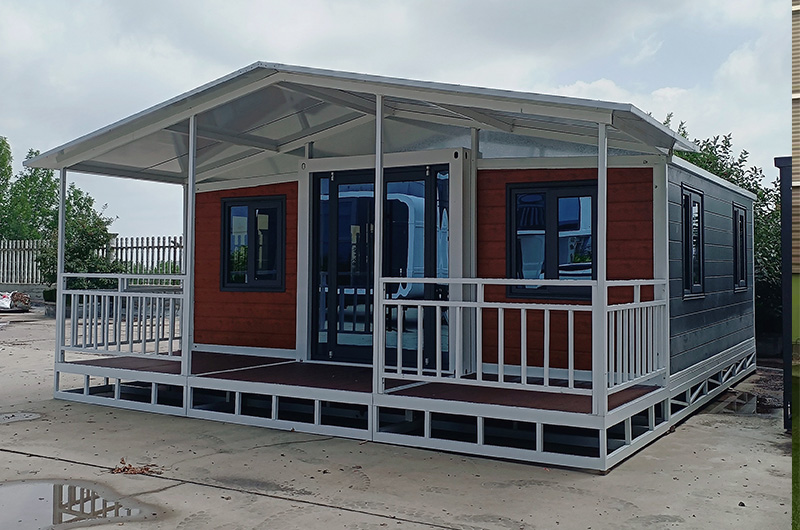
For a site office that only needs desks and storage, a simple room module may be the more direct starting point. Review the X-type folding container house against that room schedule. These are selection examples, not completed HSHOUSE projects or guaranteed recommendations.
2. Price the finished scope and the interfaces between modules
Ask both suppliers to separate the building supply from freight, destination handling, inland delivery, unloading, foundations, connections, finishes and project checks. Then add the work created by the chosen arrangement. Several rooms can introduce extra service runs or external circulation; a wider single unit can require a different support layout and deployment area.
Comparison budget = quoted supply + transport and handling + local site work + completion work + a clearly identified contingency. Use the same currency, quotation date, delivery point and scope. List taxes or import charges separately where relevant and have the applicable amounts confirmed locally. Do not count an included item twice.
An unpriced connection between two modules can matter more than a small discount on either module. Keep unresolved amounts visible and name the party who will price each one. If you use cost per room, define what qualifies as a completed room; if you use cost per square metre, compare the same definition of usable area.
3. Distinguish a compact shipment from a practical delivery
A low folded profile may create an opportunity to carry several units together, but loading quantity is not a fixed property of the category. Packed dimensions, weight, permitted stacking, securing arrangements and included equipment all matter. A sample loading photo does not establish the packing plan for your order.
Ask for the shipment layout before accepting a freight saving. Then follow the route through to the final placement: access width, turns, unloading space, temporary storage and lifting reach. A compact package can still require a carefully planned lift. Compare the Z-folding container house using its own handling documents; do not substitute an X-fold demonstration video.
4. Measure time to usable accommodation
Separate structural opening time from time to occupation. The latter includes the site being ready, unloading, deployment, locking, weather sealing, utility work and agreed completion checks. Finishes or components transported separately may add another stage.
A fast unfolding video does not tell you when the last room is ready for its first occupant. For a multi-unit project, ask whether the same lifting equipment and crew must serve each unit in turn, and whether connections can proceed while another unit is positioned. This gives a more useful schedule than multiplying an opening demonstration by the number of rooms.
5. Specify comfort and repeated relocation separately
Extra width can improve furniture placement, but comfort also depends on the chosen wall and roof assemblies, glazing, junctions, ventilation, shading and heating or cooling. A folding unit is not automatically poorly insulated, and an expandable unit is not automatically suitable for year-round use. Compare the proposed assemblies and relevant evidence for the same destination conditions.
For a planned move, request the reverse process as carefully as the first installation. Identify fixtures to remove, services to isolate, packing to retain and seals or connections to inspect or renew. Ask for the manufacturer’s conditions for repeated folding and its maintenance instructions; do not infer a permitted number of moves from a single demonstration.
Keep a relocation inventory beside the furniture inventory: everything added after opening may need a decision before the building closes again. Product mobility also does not settle local approval requirements. Have the intended use and site requirements checked before fixing the specification.
Which option should you shortlist?
- Prioritize expandable: a wider interior and connected living zones are central to the brief, and the site can accommodate the deployed layout.
- Prioritize folding: repeated room modules and shipment organization are central to the brief, with a workable deployment and service plan.
- Request both: neither proposal yet includes all the rooms, equipment and site work needed for an equivalent comparison.
After choosing a shortlist, use the expandable container house buying guide to check drawing consistency, quotation scope and handover records. These purchasing checks are useful even when the final decision is a folding system.
Frequently asked questions
Is a folding container house always cheaper?
No universal price relationship can be established from the product names. Compare the same accommodation, equipment, delivery destination and completion scope. A lower unit price can represent a smaller room or a different level of fit-out.
Can folding rooms be combined into a larger building?
Ask for a designed arrangement. Adjacency does not itself provide a safe opening, structural connection, weatherproof junction or compliant circulation route. Do not assume a wall can be removed.
Which type is better for long-term living?
An expandable layout may offer useful room separation, but the answer still depends on the design, envelope, services, maintenance and local acceptance of the intended use. Choose from a complete specification rather than the mechanism alone.
Request two comparable proposals for your project
Send HSHOUSE your destination, use, occupant and room schedule, quantity, required equipment, site access, intended delivery date and expected future moves. Ask for an expandable option and a folding option against the same brief, with excluded work and unresolved items shown separately.