
Leading the domestic modular building sector, we boast strong comprehensive brand strength and high recognition
Our product system covers various types of buildings, flexibly adapting to diverse usage scenarios
Our products are widely used in multiple fields, with outstanding practicality and adaptability

With high recognition from global clients, we continue to expand our partnerships worldwide
2026-08-05
Expandable, folding and detachable container houses may look similar in completed form, but they use very different structural and transportation systems.
The correct choice affects:
Usable floor area
● Shipping cost per building
● Factory completion level
● Required installation team
● Deployment speed
● Layout flexibility
● Relocation potential
● Project scale
A buyer planning a family home or holiday rental may reach a very different conclusion from a contractor purchasing 100 worker-accommodation units.
This guide compares the three systems using the current HSHOUSE product configurations, helping buyers identify which structure is most suitable before requesting a quotation.
You can first review the complete HSHOUSE modular and prefab product range to understand how these three systems fit within the wider product portfolio. HSHOUSE currently separates expandable, detachable and folding buildings into distinct product categories because they serve different transportation, installation and usage requirements.
The simplest selection rule is:

| Project priority | Usually the more suitable system |
|---|---|
| Maximum living area from one transported unit | Expandable container house |
| Rapid opening with limited component assembly | Folding container house |
| High-density shipping for large projects | Detachable container house |
| Family home or rental accommodation | Expandable container house |
| Emergency rooms, temporary offices or camps | Folding container house |
| Large worker camps and multi-unit buildings | Detachable container house |
| Minimum destination labor | Folding or expandable |
| Maximum modular combination flexibility | Detachable |
| Repeated relocation | Folding or detachable |
| Customized one- to two-bedroom layout | Expandable |
These are general selection guidelines rather than universal rules. The final choice depends on the exact model, quantity, insulation, bathroom, furniture, foundation, lifting equipment and local labor.
The three products differ mainly in how much of the building remains connected during transportation.
The main building is transported as one folded unit. After arrival, one or two side wings are opened to create a much wider interior.
The roof, floor, walls and major components remain integrated, but the wall sections fold inward to create a low transportation height. At the destination, the structure is lifted, unfolded and locked.
The building is shipped as a component kit. Frames, columns, wall panels, doors, windows and accessories are stacked separately and assembled at the destination.
This structural difference explains almost every major trade-off involving shipping, installation and finished use.
An expandable container house has a central section and one or two fold-out side sections.
During shipping, the wings remain folded within a compact transportation profile. After the building is positioned on a prepared foundation, the side floors are lowered, the walls are raised and the structural connections are secured.
The current HSHOUSE 20ft expandable container house has approximate folded dimensions of 5,900 × 2,200 × 2,496 mm. After both wings are opened, it reaches approximately 5,900 × 6,354 × 2,496 mm and provides around 37.5 m² of external floor area. It can be configured as a one-bedroom home, two-bedroom residence, guest house, rental unit or open-plan office.
Typical factory work may include:
● Main steel structure
● Folding frames and hinges
● Wall and roof panels
● Floor system
● Doors and windows
● Internal partitions
● Basic electrical system
● Selected interior finishes
Bathrooms, kitchens, upgraded insulation, furniture, appliances, decorative cladding, pitched roofs and terraces may be optional unless clearly included in the quotation.
The double-wing structure creates a wider interior than a standard container-width room.
This makes it easier to arrange:
● Separate bedrooms
● Living and dining areas
● Full bathroom
● Kitchen
● Storage
● Larger windows
● Residential furniture
● More comfortable circulation
The expandable system is therefore usually the strongest option when the buyer values living comfort and room separation more than maximum loading quantity.
An expandable house remains a relatively large folded building.
Even though it occupies far less transportation volume than its expanded form, it normally cannot match the loading density of a fully component-packed detachable system.
The exact container quantity also changes when bathrooms, furniture, external roofs, terraces and thicker packaging are included. HSHOUSE’s 20ft page therefore requires the loading quantity to be confirmed from the selected configuration and loading plan.
A typical expandable-house installation includes:
The main structure may be opened quickly, but final sealing, utility connections, optional roofing and inspection require additional time. Installation manuals, videos and remote technical support can be provided.
Expandable houses are particularly suitable for:
● Family accommodation
● Granny flats
● Backyard homes
● Guest houses
● Airbnb and rental units
● Resort accommodation
● Farm residences
● Management housing
● Larger site offices
● Projects requiring one- or two-bedroom layouts
A folding container house is an integrated building whose main components remain connected during transportation.
In an X-type structure, the side walls fold inward between the roof and floor. At the destination, lifting equipment raises the roof, the folded wall sections return to their vertical positions and the locking connections are secured.
Unlike a fully detachable building, the installation team does not need to assemble every roof beam, floor beam and wall panel separately.
The current HSHOUSE X-Type Folding Container House has an approximate expanded external size of 5,800 × 2,480 × 2,896 mm and a folded transportation size of approximately 5,800 × 2,480 × 410 mm. Its reference weight is approximately 1,000 kg. Doors, windows, flooring, wall panels and a basic electrical system can be fitted before shipping.
Because the roof, floor and wall systems remain integrated, fewer individual structural components need to be sorted and assembled at the destination.
The detailed HSHOUSE installation guidance distinguishes between principal unfolding and complete site setup. Under prepared conditions, the main lifting, wall-opening and structural-locking process can be completed relatively quickly by a trained team, while leveling, sealing, utilities and final testing require additional work.
This makes folding houses valuable when a project needs multiple units available within a controlled schedule.
The folded X-type reference height is approximately 410 mm, substantially lower than the completed unit.
This can improve transportation density compared with an expandable house shipped as a much taller folded unit. However, the final loading quantity still depends on wall panels, bathroom equipment, furniture, accessories, total cargo weight and export packaging.
A standard folding unit remains close to the width of one conventional modular room after opening.
It can work well as:
● One dormitory room
● Small office
● Security room
● Classroom
● Clinic room
● Storage room
● Sanitation building
However, creating a wide two-bedroom residential layout normally requires connecting several units or selecting another structural system.
An expandable house creates more width within one individual unit, while a folding house prioritizes deployment and transportation efficiency.
Folding houses are particularly suitable for:
● Worker accommodation
● Construction-site offices
● Mining camps
● Emergency facilities
● Temporary classrooms
● Security buildings
● Medical-support rooms
● Short-term administration buildings
● Projects requiring repeated deployment
● Buyers with limited installation time
A detachable container house is delivered as a kit of structural and enclosure components.
Depending on the model, the kit may include:
● Roof frame
● Base frame
● Columns
● External wall panels
● Internal partitions
● Doors and windows
● Flooring
● Electrical kit
● Plumbing components
● Bathroom package
● Fasteners
● Sealing materials
● Installation drawings
The HSHOUSE Top and Bottom Pre-Welded Detachable Container House keeps the main roof and base frames factory-welded, while the columns, panels, doors, windows and accessories remain detachable. Its reference external size after assembly is approximately 5,800 × 2,480 × 2,896 mm.
This is a compromise between a fully disassembled kit and a completed three-dimensional building.
Because the columns, wall panels and other components can be stacked together, several complete building kits may share one shipping container.
More completely disassembled systems can achieve even greater packing density because the roof and base frames are also divided into individual beams. However, this increases the number of components that must be identified and assembled at the destination.
The pre-welded model trades part of the maximum packing density for better factory-controlled geometry and reduced structural assembly.
Detachable units can be configured as:
● Dormitories
● Offices
● Dining halls
● Kitchens
● Shower rooms
● Toilet blocks
● Clinics
● Classrooms
● Laundry buildings
● Security offices
● Storage rooms
Units may also be positioned side by side or connected around courtyards and walkways.
Multi-storey arrangements may be possible, but the lower structure, connectors, stairs, corridors, guardrails and foundation must be engineered for the project. Ordinary units should not simply be stacked without structural verification.
The installation team must:
● Check the packing list
● Position the base frame
● Install columns
● Lift and connect the roof frame
● Check dimensions and alignment
● Install wall panels
● Install doors and windows
● Complete drainage
● Connect electrical and plumbing systems
● Apply sealing materials
● Conduct final testing
The pre-welded roof and base reduce individual beam assembly, but trained installers, tools and organized component management are still important.
Detachable houses are particularly suitable for:
● Large construction camps
● Mining accommodation
● Oil and gas projects
● Multi-building dormitory developments
● Project offices
● Camp kitchens and dining halls
● Classrooms
● Sanitation blocks
● Farm worker housing
● Projects where shipping cost per unit is critical
| Transportation form | Complete folded building | Integrated low-height building | Component kits |
| Usable space per individual unit | Highest | Moderate | Moderate |
| Shipping density | Low to medium | Medium to high | Usually highest |
| Factory completion | High | High | Medium |
| Site structural assembly | Low to medium | Low | Highest |
| Utility connection | Required | Required | Required and often more extensive |
| Layout flexibility inside one unit | High | Moderate | Moderate |
| Multi-unit combination | Possible | Possible | Very flexible |
| Residential comfort | Strong | Basic to moderate | Project-dependent |
| Rapid deployment | Strong | Strongest | Slower |
| Bulk camp suitability | Moderate | Strong | Strongest |
| Repeated relocation | Possible with inspection | Strong | Strong |
| Component-management risk | Low | Low to medium | Highest |
| Best buyer profile | Residential or hospitality buyer | Rapid-deployment project buyer | Large-scale project contractor |
For a single transported unit, the expandable house normally provides the most usable finished area.
A 20ft double-wing model expands to approximately 37.5 m², while the HSHOUSE X-folding and pre-welded detachable reference units remain approximately 5.8 m long and 2.48 m wide after assembly.
Therefore:
● Choose expandable for a complete one- or two-bedroom home.
● Choose folding or detachable when one narrow module is sufficient or several modules will be combined.
The folding system generally requires the least component assembly because most building systems remain connected.
The expandable system also arrives substantially integrated, but opening two wings, leveling floors and completing roof-joint sealing create more site steps.
The detachable system requires the most assembly because columns, panels, doors, windows and accessory kits must be installed and checked individually.
A practical order is:
Folding → Expandable → Detachable
from lowest to highest destination assembly demand.
This ranking assumes standard products, prepared foundations and trained teams. Special bathrooms, roofs, multi-storey arrangements and utility systems can change the result.
There is no universal answer.
Shipping cost per building depends on:
● Number of complete units per container
● Product weight
● Export packaging
● Bathroom and furniture volume
● Container type
● Port and route
● Unloading method
● Destination labor
Detachable kits often achieve the highest shipping density, but they also require more destination labor.
Folding units can provide a strong balance between compact transport and limited assembly.
Expandable units normally ship fewer houses per container, but each completed house may provide substantially more usable floor area.
The buyer should therefore compare:
Freight cost per completed square metre
and:
Freight plus destination installation cost per usable building
rather than looking only at the number of units in one container.
Folding houses are often suitable for projects that may move between worksites because the structure remains integrated and can be folded again after inspection.
Detachable houses can also be dismantled and relocated, but seals, waterproof tape, fasteners and damaged components should be checked and replaced when necessary.
Expandable houses can be moved, but re-folding a completed residential unit with internal fittings requires more planning and careful inspection of hinges, joints, finishes and utilities.
For frequent relocation:
For long-term residential use, relocation frequency may be less important than comfort and floor area.
For a small camp requiring very rapid deployment, folding houses are often the simplest choice.
For a large camp containing dormitories, offices, kitchens, bathrooms, clinics and classrooms, detachable buildings generally offer greater project flexibility and better bulk-shipping potential.
Expandable houses may still be suitable for:
● Management accommodation
● Supervisor housing
● Family accommodation
● Larger project offices
● Premium staff residences
A mixed project may use all three systems.
For example:
● Folding units for security and temporary offices
● Detachable units for worker dormitories and canteens
● Expandable units for management accommodation
Expandable houses are usually the strongest option when the buyer needs:
● One or two bedrooms
● Separate living room
● Full bathroom
● Kitchen
● Larger furniture
● Better circulation
● Rental-friendly layout
Folding and detachable houses can also be combined to create residences, but multiple-unit connections, interior finishing and additional site work may be required.
For one complete, factory-prepared residential unit, expandable construction is normally easier for buyers to understand and operate.
Do not compare starting prices without comparing the included configuration.
The current HSHOUSE product pages use different starting prices for the three products, but the buildings do not include the same floor area, structure, insulation, bathroom, installation work or shipping arrangement.
A meaningful quotation comparison should use the same requirements:
● Number of occupants
● Required floor area
● Bedroom count
● Bathroom
● Kitchen
● Insulation
● Windows
● Electrical system
● Furniture
● Shipping term
● Installation scope
A low-cost folding room should not be compared directly with a fully configured two-bedroom expandable home.
● You need a complete home within one unit.
● You require one or two bedrooms.
● Interior comfort is more important than maximum shipping density.
● You are developing a resort, Airbnb or rental project.
● You want substantial factory completion.
● Local skilled installation labor is limited.
● The building will remain at one site for a longer period.
● Fast deployment is the main priority.
● You need offices, dormitory rooms or emergency facilities.
● Several small independent units are required.
● You expect to relocate the buildings.
● You want fewer loose structural components.
● You need better shipping density than a standard expandable unit.
● The layout can remain relatively simple.
● You are purchasing a large number of units.
● Shipping cost per kit is a major concern.
● You have access to a trained installation team.
● You need dormitories, offices, kitchens and sanitation buildings.
● Several units will be combined into a larger camp.
● You need flexible horizontal or engineered multi-storey arrangements.
● Components can be carefully labeled, stored and managed.
Before requesting a recommendation, prepare:
You can request a product recommendation, customized plan and quotation after providing these project details.
No.
A folding house reduces its transportation height by folding the wall sections inward. Its completed footprint normally remains close to one modular unit.
An expandable house opens one or two side wings and creates a much wider finished interior.
The terms are often used together, but structural details vary.
Some detachable houses are completely disassembled into individual beams and panels. Others, such as the HSHOUSE pre-welded model, keep the roof and base frames factory-welded while the columns and enclosure components remain detachable.
A fully disassembled detachable system often has the greatest loading potential.
However, there is no reliable universal quantity. Final loading depends on frame construction, panels, bathrooms, partitions, accessories, weight and packing design. HSHOUSE requires the detachable quantity to be confirmed through the approved bill of materials and loading drawing.
A standard folding house usually requires the least component assembly.
An expandable house also arrives substantially complete but requires wing opening, leveling, sealing and utility connection.
A detachable house requires more frame, panel and component installation.
Yes, bathrooms may be configured for all three systems.
They should not be assumed to be included in the starting price unless the quotation specifically lists sanitary fixtures, plumbing, waterproof materials and bathroom panels.
They can be configured for longer-term use, but suitability depends on structure, insulation, foundation, utilities, climate, maintenance and local approval requirements.
The product name alone does not determine whether a building is approved as permanent housing.
They may be dismantled or folded and relocated when the structure and components remain suitable.
Repeated reuse depends on handling, transportation, corrosion protection, storage, sealing, fasteners and installation quality. A responsible supplier should not promise an unlimited number of relocations.
There is no single container-house system that is best for every buyer.
Choose an expandable container house when you need more finished living space and a practical residential layout.
Choose a folding container house when rapid deployment, simple site work and relocation are the highest priorities.
Choose a detachable container house when you are planning a large multi-unit project and want to reduce shipping volume, provided that trained installation labor is available.
The best decision should be based on the complete project cost:
Product + shipping + unloading + installation + foundation + utilities + maintenance
—not only the starting factory price.
A supplier should confirm the final system through approved drawings, a configuration list, packing plan and clearly defined installation responsibilities before production begins.
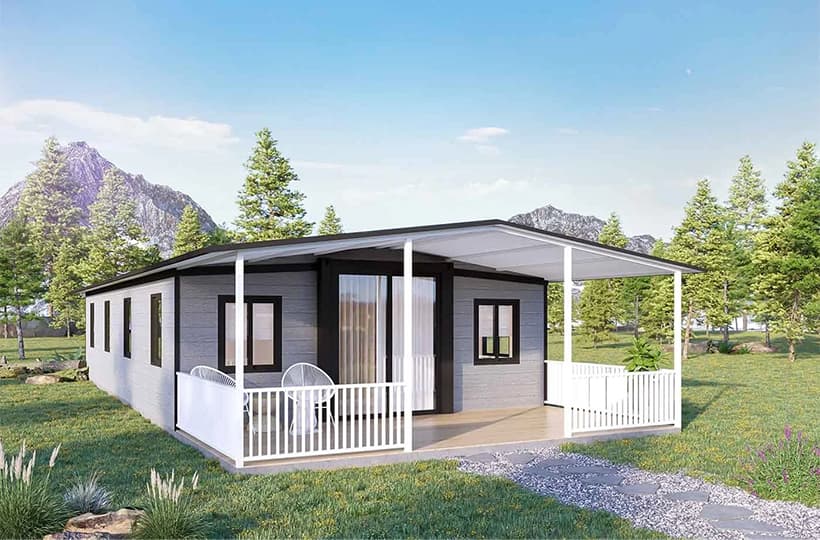
A larger nominal footprint can offer more layout choices, yet transport form, structural zones, deployment clearance and service routes still limit the plan. Send the.
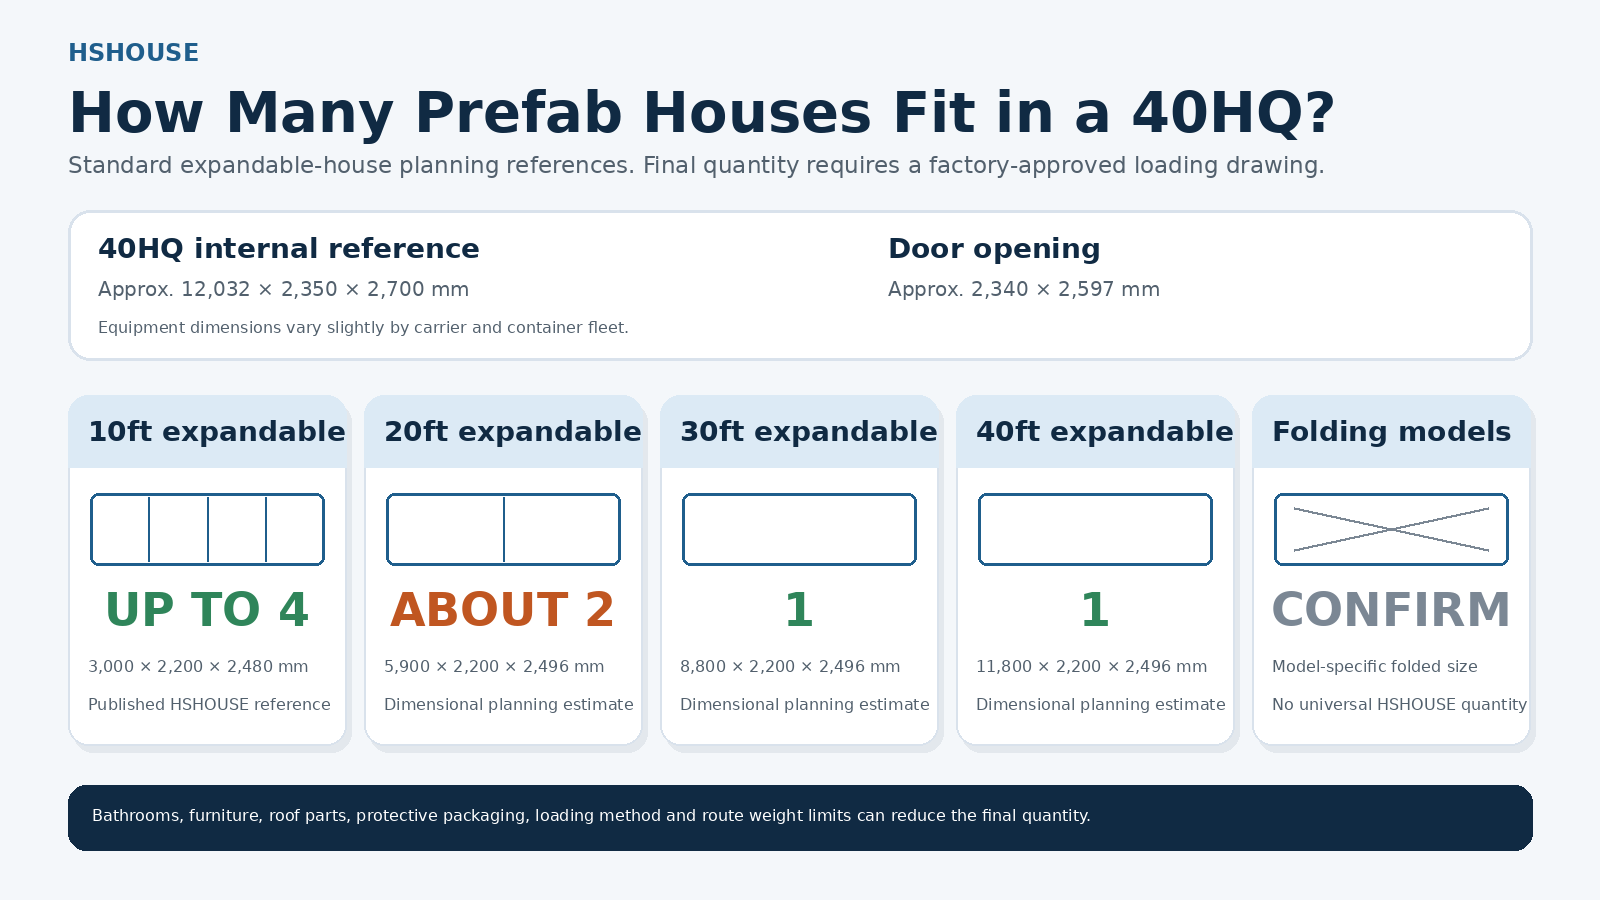
A standard 40HQ may carry up to four 10ft expandable houses, approximately two 20ft units, one 30ft unit or one 40ft unit. Final quantity depends on packed dimensions, optional equipment, packaging and the approved loading plan.
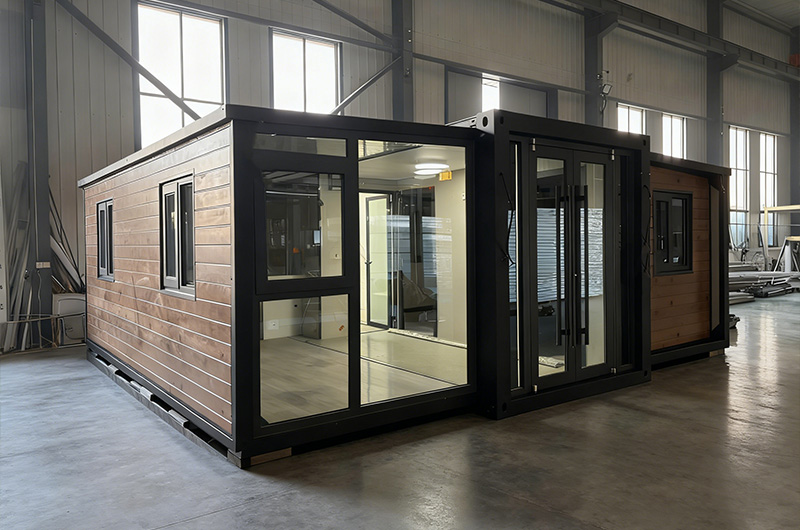
Affordable should mean a controlled project brief and transparent inclusions, not an unsupported public price. Final cost follows configuration, quantity, logistics and site.
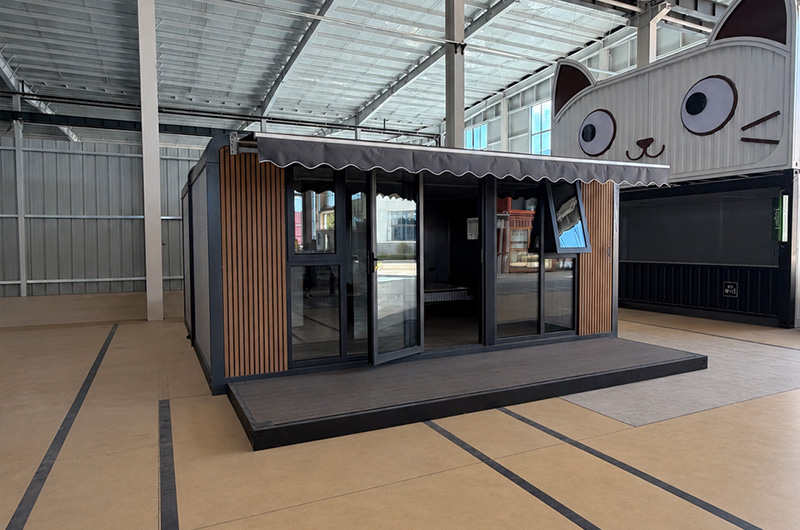
Project planning guide covering selection, limitations, cost factors, logistics, approvals and information required for a verified quotation.
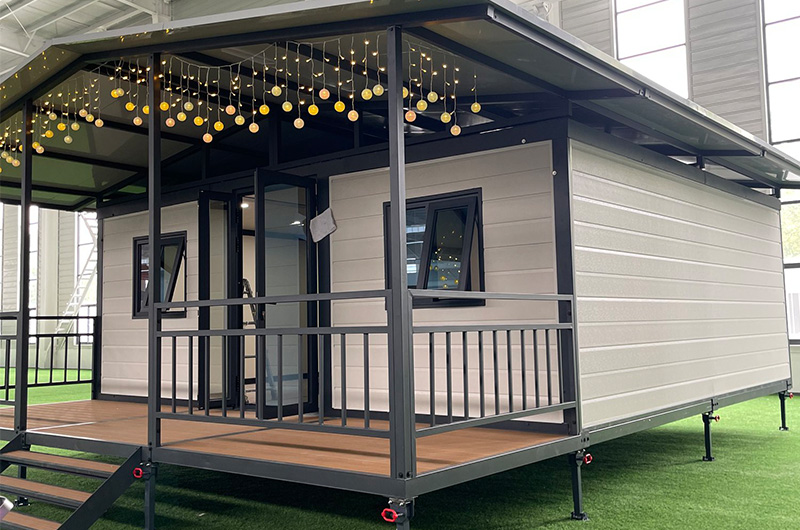
The useful comparison is not a slogan: it is design responsibility, approvals, factory completion, transport, foundations, site labour, utilities and change control for the.
 +86 17563695938
 contact@hshouse.com
 No. 1099, Gongye 1st Street, Weicheng District, Weifang City, Shandong Province, China



View on Mobile
Copyright © 2026 Huisheng International Trade All rights reserved
Send us your requirements. Free custom floor plan or 3D design in 3 working days
Submit form