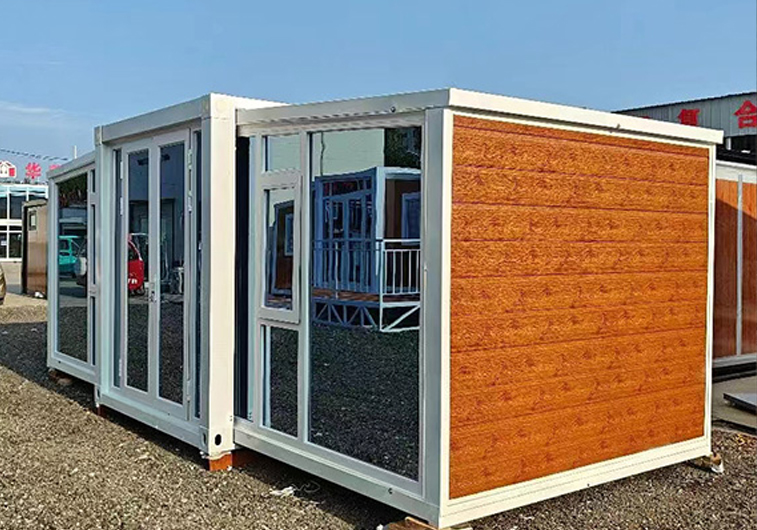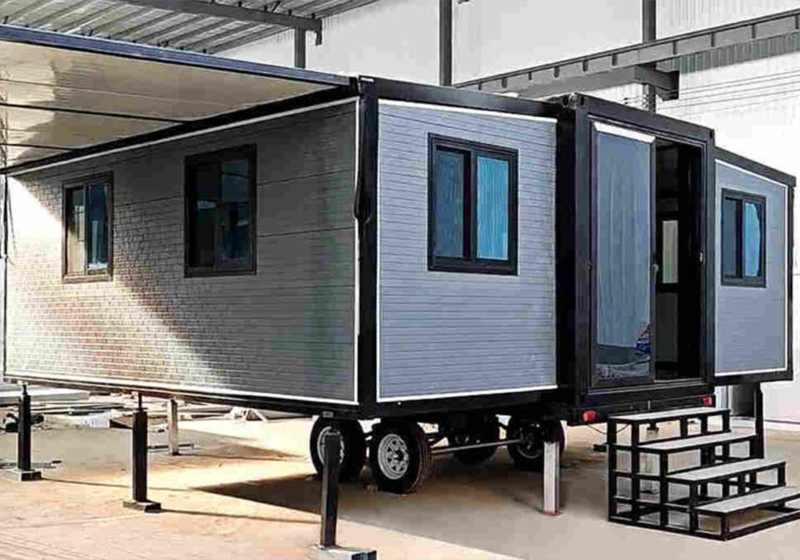

Leading the domestic modular building sector, we boast strong comprehensive brand strength and high recognition
Our product system covers various types of buildings, flexibly adapting to diverse usage scenarios
Our products are widely used in multiple fields, with outstanding practicality and adaptability
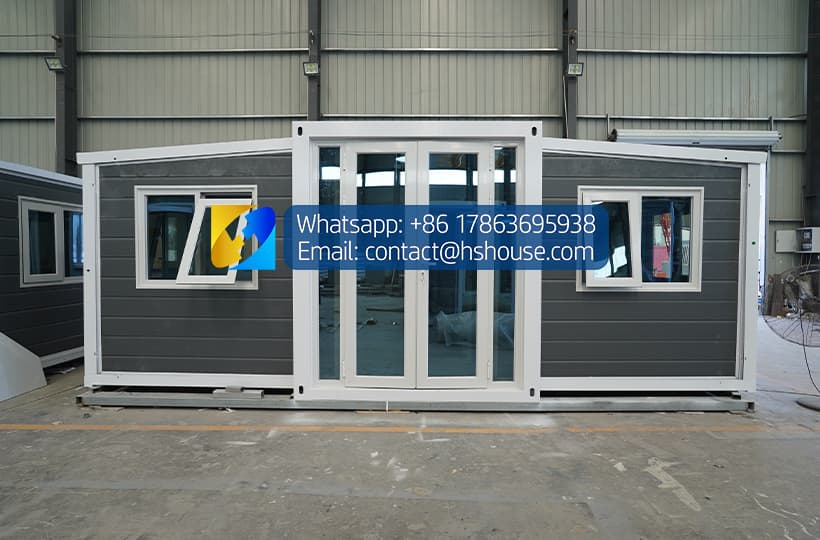
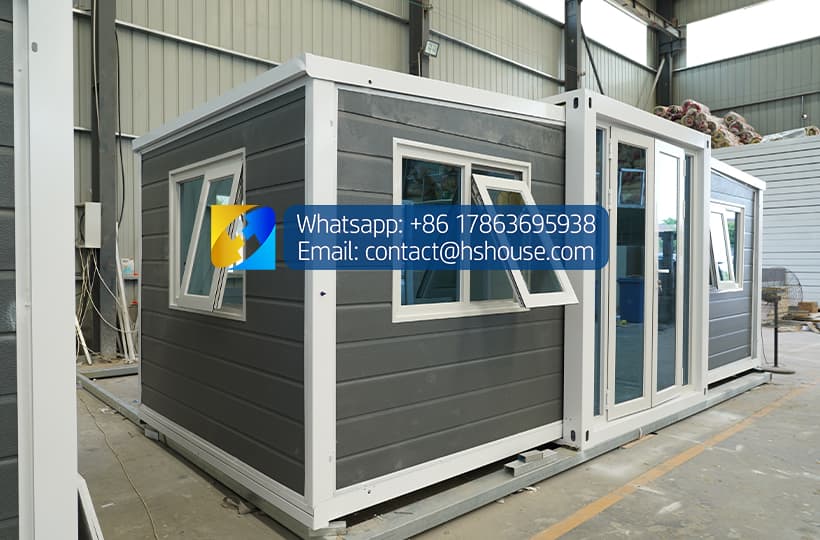

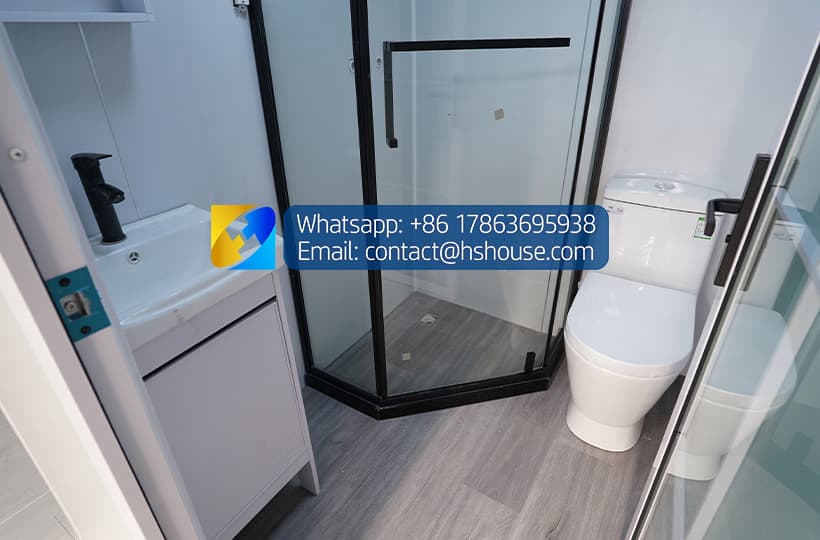
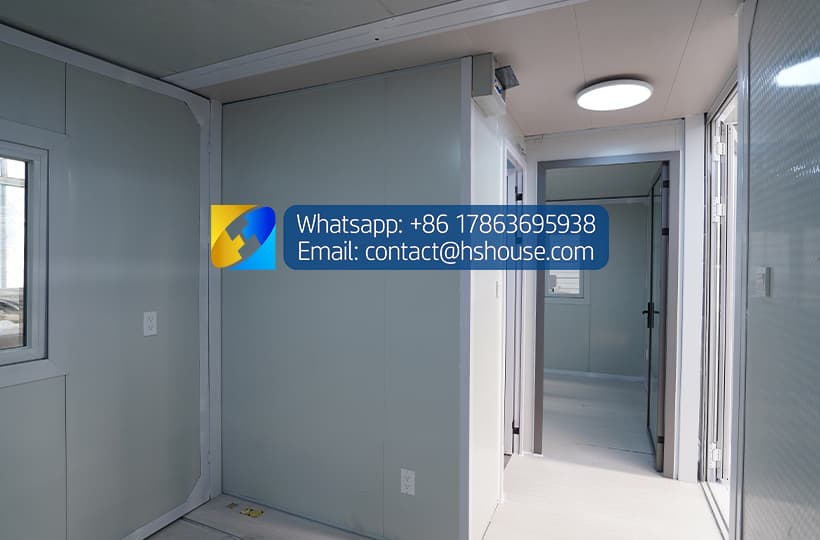
10ft Expandable Container House for One-Person Living and Small Offices
10ft Expandable Container House - Compact Prefab Home
Expandable Container House-Product Configuration List-Huisheng.pdf
Product Configuration List (Click to download)
The Huisheng 10ft Expandable Container House is a compact double-wing modular building designed for one-person accommodation, small offices and limited-space projects.
During transportation, the house remains folded into a compact 10ft structure. After arriving on site, both side wings are opened to create approximately 19 m² of usable indoor space. This makes it a practical alternative to building a small room, office or studio from the ground up.
Its compact transport size, flexible floor plan and factory-installed components make the 10ft model particularly suitable for buyers who need a functional space without purchasing a larger 20ft or 40ft expandable house.
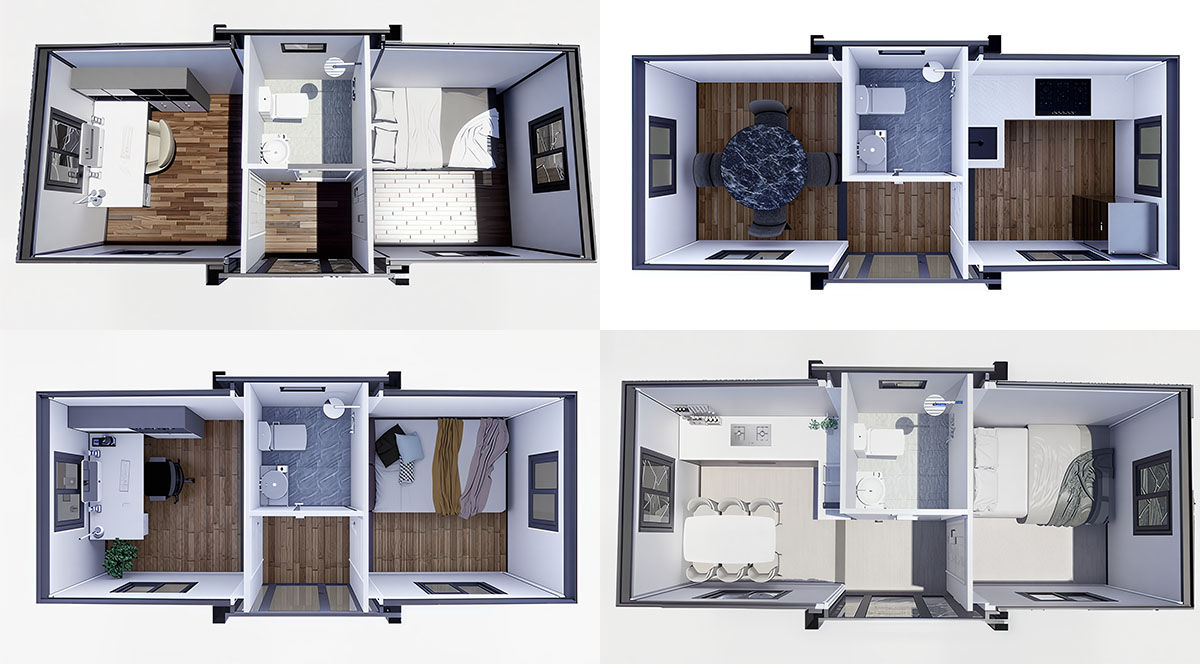
Recommended applications include:
Emergency support room
Need a floor plan and shipping estimate?
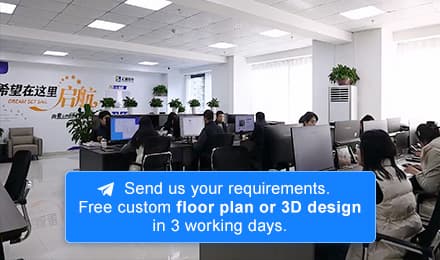
Send us your destination country, intended use and required quantity. Huisheng can provide a customized floor plan or 3D design within 3 working days.
Product type | Double-wing expandable container house |
| Folded dimensions | 3000 × 2200 × 2480 mm |
| Expanded dimensions | 3000 × 6300 × 2480 mm |
| Approximate expanded area | 18.9 m² |
| Approximate weight | 1500 kg |
| Recommended residential occupancy | 1 person |
| Suggested office capacity | 2–4 people, depending on layout |
| Standard shipping reference | Up to 4 units per 40HQ |
| Recommended project quantity | 4 units |
| Trial order | Subject to configuration and shipping conditions |
| Layout customization | Available |
| Bathroom | Optional |
| Kitchenette | Optional |
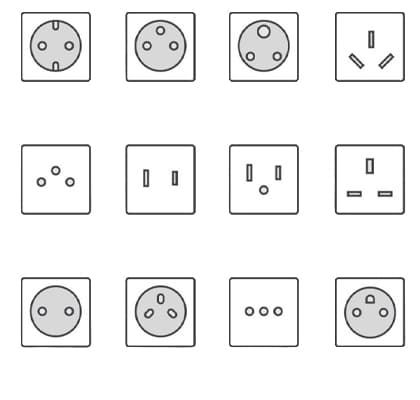
| Electrical standard | Customizable for the destination market |
Dimensions, weight and loading quantity are preliminary references. Final values are subject to the approved production drawing, selected materials, interior configuration, packaging method and shipping plan.
The 10ft expandable container house is best suited to a single occupant who needs a private sleeping, working and washing space within a compact footprint.
After expansion, the approximately 19 m² interior can be divided into a sleeping area, a small living or working zone and an optional private bathroom. A compact kitchenette, wardrobe, storage cabinet, desk and air-conditioning system can also be added according to the buyer’s requirements.
Unlike larger expandable homes intended for families, the 10ft model focuses on efficient use of space. It is especially suitable for:
For projects requiring a full-sized kitchen, separate bedroom, larger bathroom or accommodation for two or more permanent occupants, we normally recommend comparing this model with our 20ft Expandable Container House.
Internal-link button:
Compare with the 20ft Expandable House
The 10ft expandable house can also be configured as a compact modular office.
Its unfolded width creates a more practical working environment than a standard narrow container. Depending on the selected furniture and internal partitions, the office layout can accommodate two to four workstations, storage cabinets, a small meeting table and an optional toilet.
Common office applications include:
Electrical sockets, lighting, air-conditioning outlets, internet cable positions and desk layouts can be adjusted before production. The exterior color and logo can also be customized for company or project use.
This layout is designed for one occupant and can include:
This configuration is suitable for staff accommodation, guest rooms, remote-site housing and compact rental use.
The office configuration can include:
This layout is suitable for construction, agricultural, commercial and temporary project offices.
This mixed-use configuration combines a working area with a private rest zone.
It can include:
This option is suitable for security staff, site supervisors, night-shift workers and remote project personnel.
The house has a folded transport size of approximately 3000 × 2200 mm. Once the two side wings are opened, the width increases to approximately 6300 mm, creating an unfolded footprint of around 18.9 m².
This fold-out structure allows buyers to obtain a wider and more usable interior while keeping the transportation length close to that of a conventional 10ft module.
The expanded width provides enough space for:
The exact usable interior area will be slightly smaller than the external footprint because of wall thickness, structural members and internal partitions.
The compact folded length allows up to four standard 10ft expandable houses to be planned for one 40HQ shipment.
Shipping four units together can reduce the average ocean freight cost per house compared with shipping only one unit. For this reason, the recommended minimum project quantity is four units, corresponding to one complete 40HQ loading plan.
However, the final loading quantity depends on:
Before confirming an order, Huisheng will prepare a loading plan according to the approved configuration.
Recommended project quantity: 4 units
This quantity normally provides the most efficient balance between production, packaging and international transportation.
A single-unit trial order may be evaluated according to the selected configuration, loading method, destination country and available shipping solution.
CTA:
Request a 40HQ Loading Plan
The 10ft expandable house uses a galvanized steel frame with a double-wing folding structure.
Steel specifications can be adjusted according to the project location, intended use, expected service period and budget. Available structural options may include 2.3 mm, 2.5 mm or 3.0 mm main steel components, subject to engineering confirmation.
The structure includes:
Projects located in areas with higher wind, snow, seismic or corrosion requirements should be evaluated separately. Structural requirements must be confirmed according to the destination, site conditions and applicable local regulations.
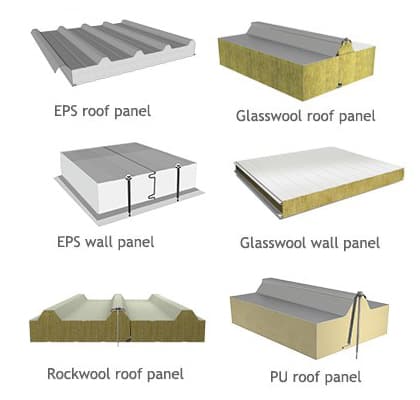
The standard wall system can be selected according to climate and project requirements.
The roof can include insulated panels, waterproof layers and a corrugated steel exterior covering. An optional pitched roof can be added for appearance, drainage or project-specific requirements.
The standard floor system can include:
The most appropriate insulation material should be selected based on the destination climate, fire-performance requirements, expected occupancy and project budget.
Door, window and electrical options can be customized before production.
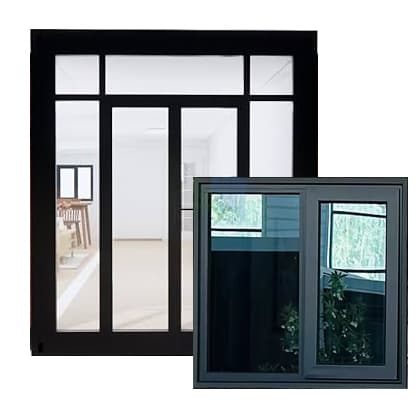
Available options include:
The electrical system can be configured according to the requirements provided by the buyer. Any required local electrical inspection or certification should be confirmed before production.
A private bathroom can be installed at the factory according to the selected floor plan.
The optional bathroom package may include:
A compact kitchenette can also be added with:
Because the total area is compact, the bathroom and kitchenette should be designed around the buyer’s main use. For a small office, more open working space may be preferable. For one-person accommodation, a private bathroom and compact kitchenette may provide better everyday functionality.
Each project can be adjusted according to its use, climate, destination standard and budget.
Customization options include:
After receiving the project requirements, Huisheng can provide a customized floor plan or 3D design within 3 working days.
Before loading, each unit can undergo a complete factory inspection covering the structure, folding system, sealing, electrical installation and visible finishes.
The inspection process can include:
Customers may request production photos, inspection videos or live video inspection before shipment.
The house is delivered in a folded condition and must be opened and positioned on a prepared site.
The site should generally provide:
Foundation design and utility connections should be confirmed according to the soil condition, local climate, intended use and applicable building requirements.
The unit should not be presented as automatically approved for every country. Planning permission, building approval, electrical inspection and occupancy requirements vary by location and project type.
Choose the 10ft model when your project needs:
Choose a 20ft or larger expandable house when you need:
This clear distinction helps buyers select the right model rather than choosing only by the lowest factory price.
It is most suitable for one-person accommodation, compact guest use or temporary and project-based housing. Long-term residential suitability depends on the insulation, utilities, local climate, foundation and local approval requirements.
The standard reference dimensions are approximately 3000 × 6300 × 2480 mm after expansion, providing an external footprint of approximately 18.9 m².
A practical small-office layout can normally accommodate two to four people, depending on the desk size, storage, bathroom and internal partitions.
Yes. A private toilet, washbasin, shower, drainage system and waterproof interior can be installed as an optional configuration.
A compact kitchenette can be installed. Because the interior is limited, the kitchen design should be coordinated with the sleeping, office or bathroom layout.
Up to four standard units may be planned for one 40HQ. Final loading quantity depends on the structure, bathroom, furniture, additional components and packaging method.
The recommended project quantity is four units because this normally corresponds to one efficient 40HQ shipping plan. Single-unit trial orders may be discussed according to the destination and shipping conditions.
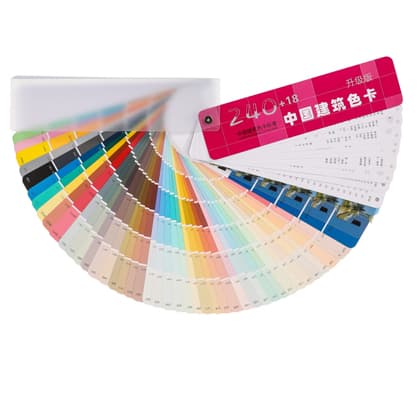
Yes. Floor plans, wall panels, insulation, doors, windows, colors, logos, electrical systems, bathrooms, furniture and exterior finishes can be customized.
No modular house should be described as automatically approved in every location. Requirements vary by country, state, council, intended use and site. Huisheng can provide available product documents and customize the configuration based on the requirements confirmed for the project, while final approval remains subject to the relevant local authority.
Tell us how you plan to use the building, and our team will recommend the most suitable layout and configuration.
Please provide:
We can provide a customized floor plan or 3D design within 3 working days and prepare a factory quotation based on the confirmed structure, insulation, interior configuration and shipping plan.
At Huisheng, we believe that professional focus creates trusted quality.
 +86 17563695938
 contact@hshouse.com
 No. 1099, Gongye 1st Street, Weicheng District, Weifang City, Shandong Province, China



View on Mobile
Copyright © 2026 Huisheng International Trade All rights reserved
powered by WDL
Send us your requirements. Free custom floor plan or 3D design in 3 working days
Submit form