
< img height="1" width="1" style="display:none" src="https://www.facebook.com/tr?id=1404142477927225&ev=PageView&noscript=1" />

Expandable container house

20ft Expandable Container House

Price : From $ 6300

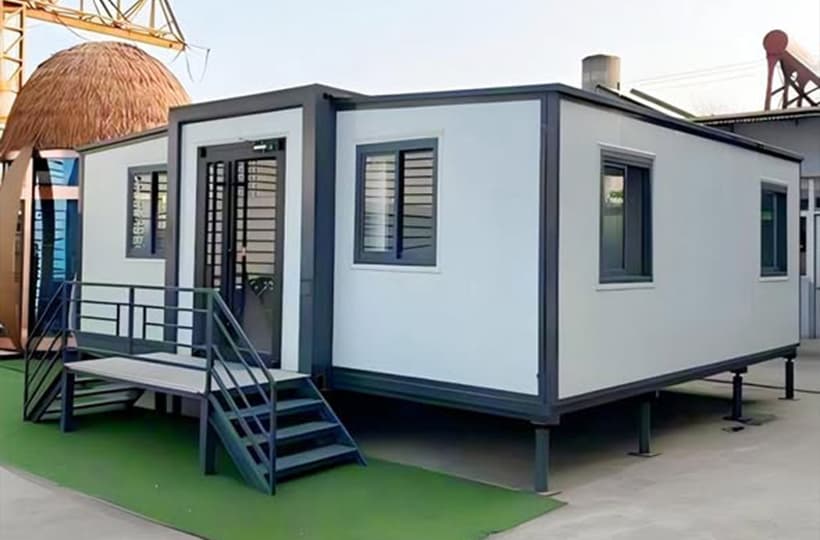
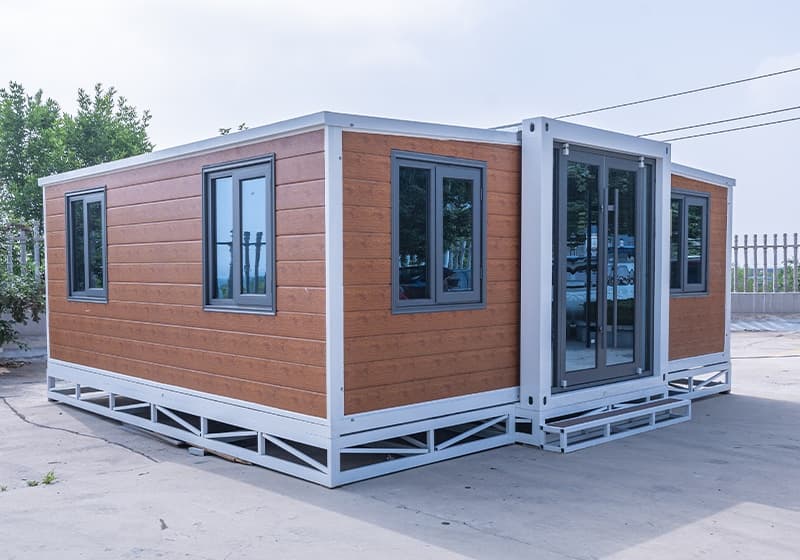
20ft Double Wing Expandable Container House is a highly integrated, fast-deploy modular building solution. Featuring a unique double-wing fold-out expansion structure, it maintains a compact size during transportation and can be fully expanded on-site within a very short time. This design significantly increases usable floor area and overall spatial comfort, making it an ideal choice for temporary housing, office camps, and commercial applications.

inquiry contact us

20ft Double-Wing Expandable Container House

37m² Modular Home - 20ft Expandable Container House for Residential and Commercial Projects


Expandable Container House-Product Configuration List-Huisheng.pdf

Product Configuration List (Click to download)


The 20ft Expandable Container House is one of our most popular modular housing solutions, offering an ideal balance between usable space, transportation efficiency and project cost.

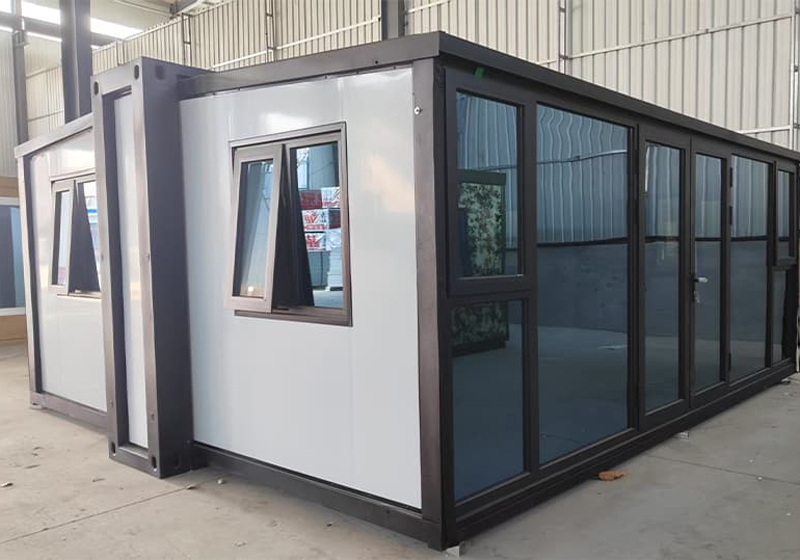
The house is transported in a compact folded form and expanded after arriving at the project site. Once fully opened, it provides approximately 37.5 m² of external floor area, allowing the interior to be configured as a one-bedroom home, two-bedroom residence, rental unit, guest house or modular office.

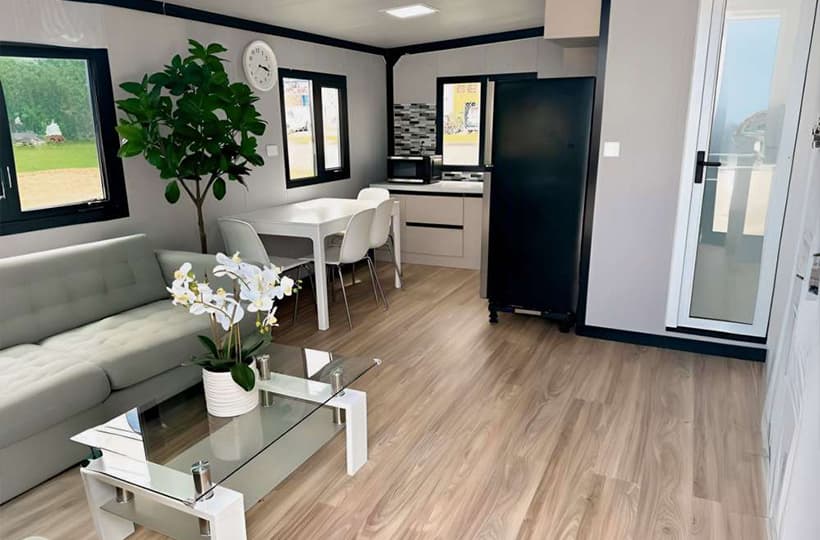
Compared with a standard shipping container, the double-wing expandable design creates a wider and more practical interior. Bedrooms, bathrooms, kitchens, living areas and storage spaces can be arranged according to the client’s intended use.

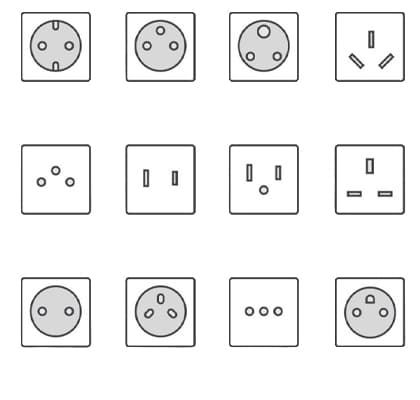
Each unit can also be customized for the destination climate, electrical standard, insulation requirements and preferred exterior appearance.


Main Product Specifications

Product Type

20ft Double-Wing Expandable Container House
Folded DimensionsApprox. 5900 × 2200 × 2496 mm
Expanded DimensionsApprox. 5900 × 6354 × 2496 mm
Expanded External AreaApprox. 37.5 m²
Approximate WeightApprox. 2800 kg
Recommended Occupancy2–4 people, depending on layout
Standard Layouts1 bedroom, 2 bedrooms or open-plan office
BathroomOptional
KitchenOptional
Electrical StandardCustomizable
InsulationEPS, rock wool or PU options
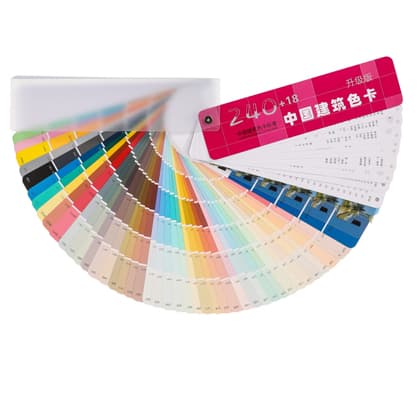
Exterior FinishStandard steel panel or decorative cladding

Final dimensions, weight and specifications are subject to the approved production drawing and selected configuration.


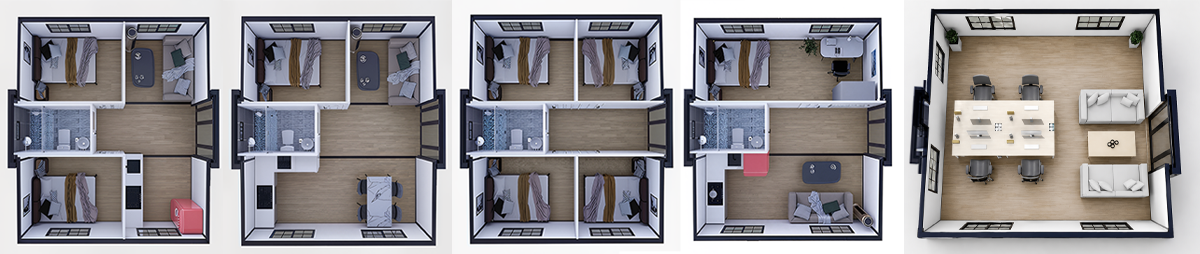
Three Practical Standard Layouts

One-Bedroom Comfort Layout

The one-bedroom layout is designed for buyers who prefer a larger living area and greater everyday comfort.


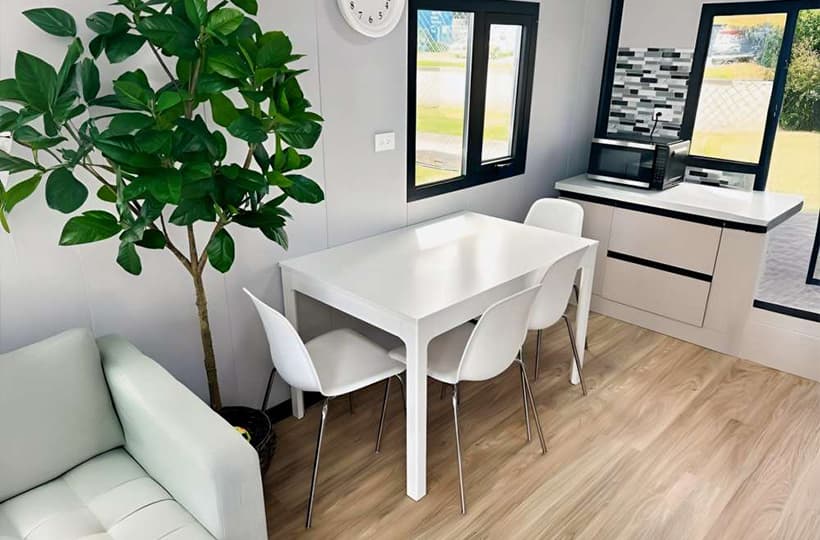
A typical configuration includes one private bedroom, a separate living room, a kitchen, a bathroom and storage space. The open living area can also accommodate a dining table, sofa, television cabinet or working desk.

This layout is suitable for:

  • Couples or single residents
  • Backyard guest accommodation
  • Holiday rentals
  • Airbnb projects
  • Resort guest rooms
  • Staff manager accommodation
  • Garden homes and private studios

The bedroom, bathroom and kitchen positions can be adjusted according to the buyer’s preferred floor plan.

20ft(2) 拷贝.png


Two-Bedroom Family or Rental Layout

The two-bedroom layout makes efficient use of the available area and provides separate sleeping spaces for a small family, employees or rental guests.

A typical configuration includes two private bedrooms, a central living area, a compact kitchen and one bathroom. Additional cabinets, wardrobes and dining furniture can be added if required.

This layout is commonly selected for:

  • Small family residences
  • Two-bedroom granny flats
  • Rental accommodation
  • Resort projects
  • Worker accommodation
  • Farm housing
  • Student or employee housing

The room sizes can be adjusted depending on whether the buyer prefers larger bedrooms, a larger living room or additional storage.

20ft(2) 拷贝.png

Open-Plan Office Layout and other Layout

The open-plan office configuration removes most internal bedroom partitions to create a spacious and flexible working environment.

Depending on the furniture arrangement, the unit can accommodate multiple workstations, storage cabinets, a reception area, a small meeting table and an optional private office or toilet.

This configuration is suitable for:

  • Construction site offices
  • Project management rooms
  • Farm offices
  • Sales and reception offices
  • Temporary commercial facilities
  • Security administration rooms
  • Remote-site offices
  • Training and consultation rooms

Electrical sockets, lighting, internet cable positions, air-conditioning outlets and internal partitions can be arranged before production.

20ft(2) 拷贝.png

What Is Included in the Basic Price?

The basic price normally applies to a standard house configuration without extensive interior upgrades or destination shipping costs.

A standard base configuration may include the following components.

Galvanized Steel Structure

The main structure includes the roof frame, bottom frame, folding side frames, reinforced corner columns, hinges, lifting points and standard steel connection components.

Steel specifications can be adjusted according to the destination climate, intended use and project requirements.

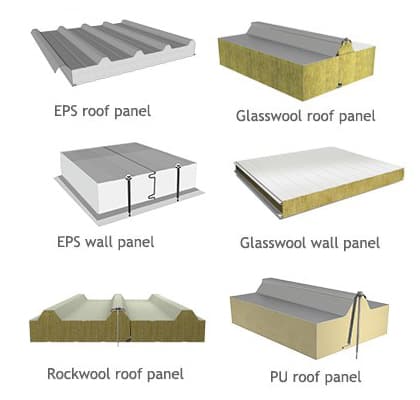
Wall and Roof System


The standard configuration can include insulated sandwich wall panels, roof insulation, corrugated roof covering, waterproof tape, sealing strips and weather-resistant sealant.

Available insulation materials include EPS, rock wool and polyurethane.

未标题-1.jpg

Floor System

The standard floor system generally includes a galvanized steel base frame, fiber-cement floor boards and PVC floor covering.

Upgraded vinyl, laminate or other decorative flooring can also be selected.

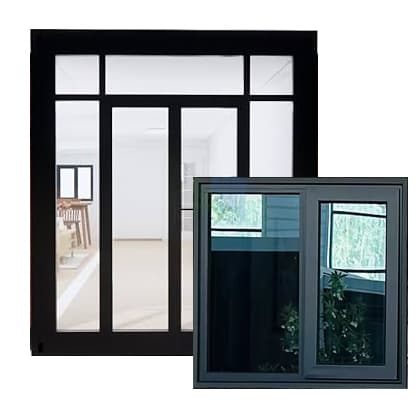
Doors and Windows

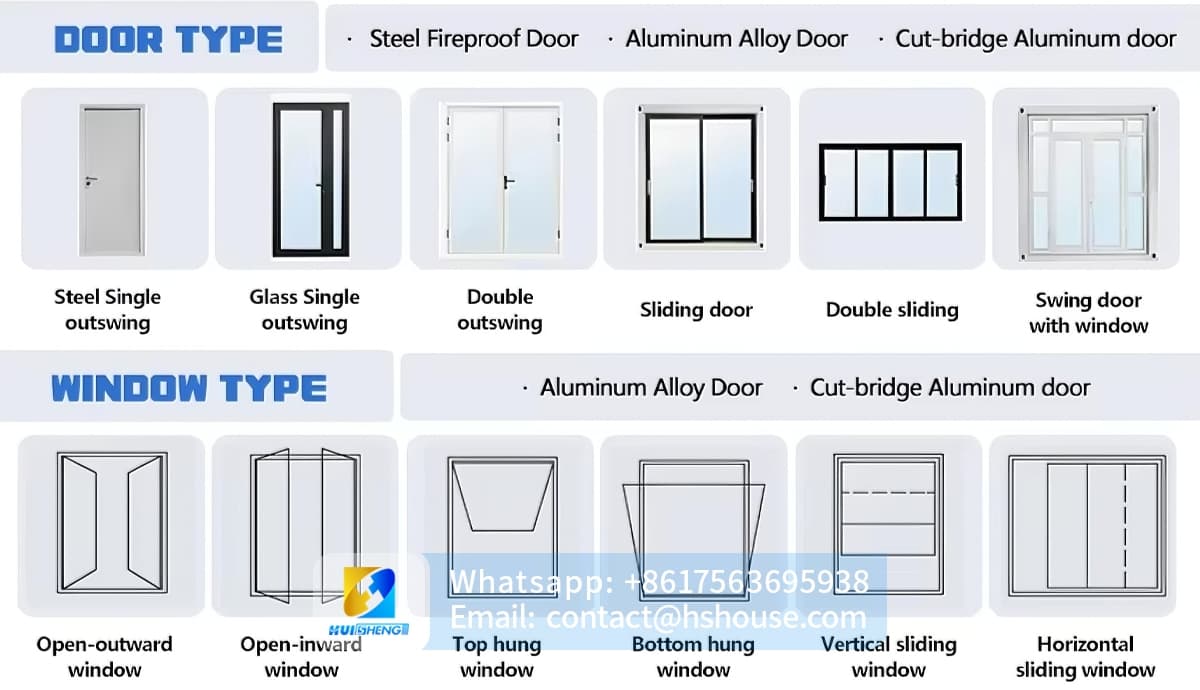
The standard configuration may include an exterior entrance door, internal doors, aluminum windows, insect screens, locks and handles.

Double-glazed windows, thermal-break aluminum windows and customized window sizes are available as upgrades.

未标题-1.jpg

Electrical System

The basic electrical configuration can include a distribution box, circuit breakers, internal wiring, LED lighting, general sockets and a dedicated air-conditioner circuit.

Voltage, frequency, plug type and electrical accessories can be customized according to the destination country.

Factory Production and Inspection

The base price also includes standard factory assembly, opening and closing tests, electrical testing, visible finish inspection and pre-shipment quality confirmation.


Optional Configurations

The following items are normally quoted separately unless clearly included in the confirmed order:

  • Bathroom package
  • Toilet, washbasin and shower
  • Kitchen cabinets
  • Sink and faucet
  • Furniture
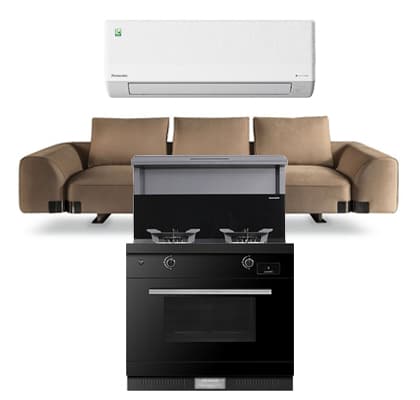
  • Home appliances
  • Air-conditioning system
  • Water heater
  • Rock wool or PU insulation upgrade
  • Double-glazed windows
  • Thermal-break aluminum windows
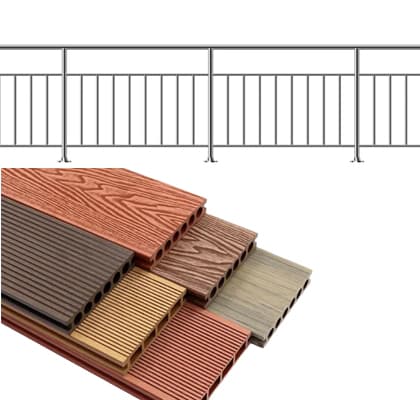
  • Decorative exterior cladding
  • Customized interior wall finish
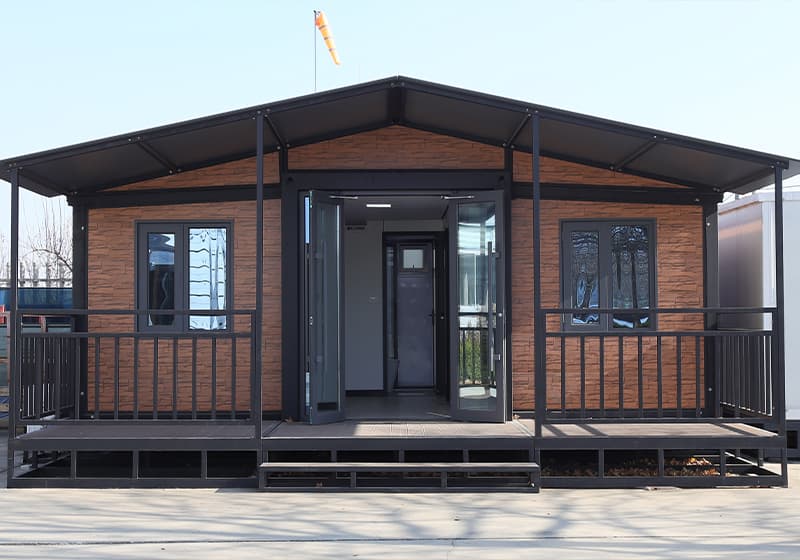
  • Pitched roof
  • Terrace
  • Entrance canopy
  • Raised foundation frame
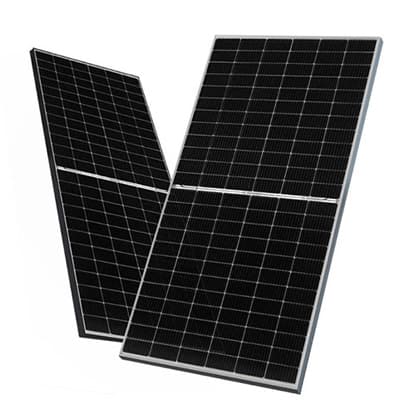
  • Solar power system
  • Customized logo
  • Customized furniture package

The final quotation will clearly show the selected configuration, included components and optional items.


Destination Port Quotation Process

International shipping costs vary according to the destination country, port, order quantity, selected configuration and current shipping route.

To prepare an accurate quotation, we normally confirm the following information:

  • Destination country
  • Nearest destination port
  • Required quantity
  • Preferred layout
  • Bathroom requirement
  • Kitchen requirement
  • Insulation type
  • Electrical standard
  • Exterior finish
  • Expected delivery time

After receiving the project information, our team reviews the layout, climate requirements, product configuration and loading plan.

A floor plan or 3D design can then be prepared based on the buyer’s requirements. Once the layout and specifications are approved, the quotation can separately show:

  • House price
  • Optional configuration cost
  • Export packaging
  • Inland transportation in China
  • Export-port charges
  • Ocean freight
  • Estimated production time
  • Estimated shipping schedule
  • Destination port

Depending on the destination and shipping conditions, quotations may be prepared under EXW, FOB, CIF or other agreed trade terms.

Import duties, destination-port handling, customs clearance, unloading, local transportation, foundations and utility connections should be clearly confirmed as included or excluded before placing the order.

aeeb88e1-4ec9-48d5-bb48-7ba9d9379b90.png


Installation Video and Technical Support

The 20ft expandable house is delivered in a folded condition and opened after arriving at the project site.

The installation process normally includes:

  1. Preparing a stable and level foundation
  2. Unloading and positioning the folded unit
  3. Opening the two side wings
  4. Lowering and leveling the side floors
  5. Raising the side walls
  6. Securing the structural connections
  7. Installing roof covers and waterproof materials
  8. Connecting water, drainage and electricity
  9. Testing doors, windows and electrical systems
  10. Completing the final inspection

Installation videos and manuals can be provided to help the buyer understand each step.

Remote technical guidance is also available during the installation process. For larger projects, on-site installation supervision can be discussed according to the project location, quantity and schedule.

The main expandable structure can be opened quickly after positioning, while final sealing, utility connections, optional roof installation and inspection require additional time.


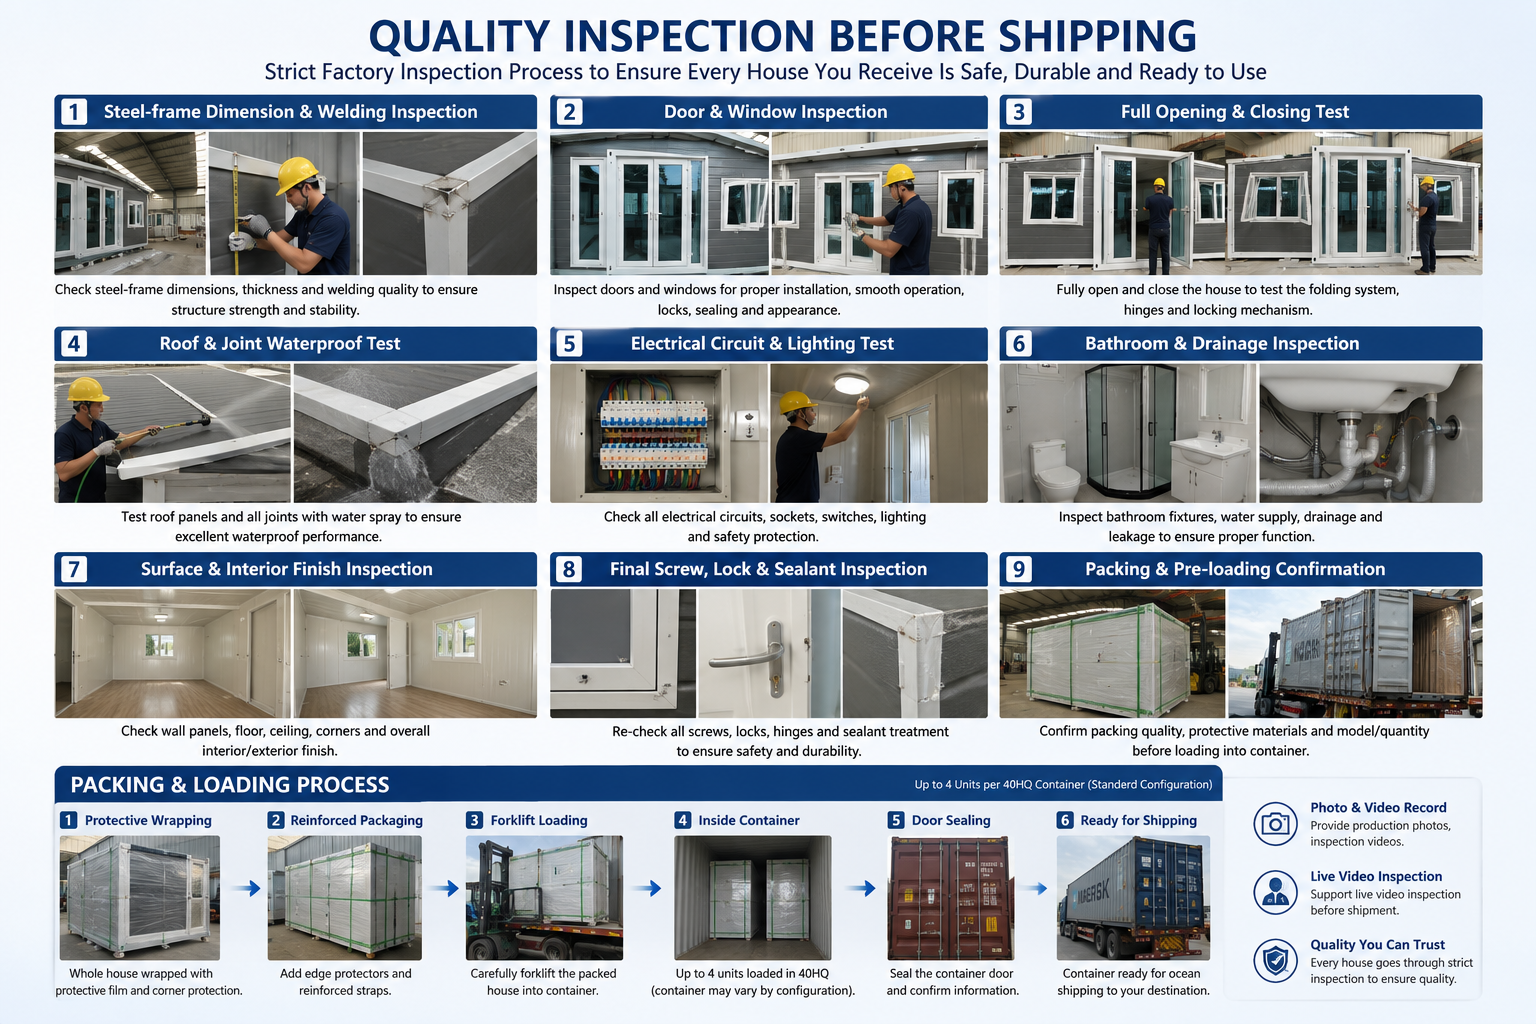
Quality Inspection Before Shipping

Before loading, each unit undergoes a complete factory inspection covering the structure, folding system, waterproofing, electrical installation, bathroom system and visible finishes.

The inspection process can include:

  • Steel-frame dimension inspection
  • Welding quality inspection
  • Door and window inspection
  • Full opening and closing test
  • Folding hinge inspection
  • Roof waterproof test
  • Joint and sealant inspection
  • Electrical circuit test
  • Lighting and socket test
  • Bathroom water-supply test
  • Drainage test
  • Interior wall and floor inspection
  • Exterior finish inspection
  • Screw and lock inspection
  • Packing and pre-loading confirmation

Customers can receive production photos, inspection videos, opening and closing test videos, waterproof test records, packing photos and container-loading photos.

Live video inspection can also be arranged before packing and shipment.


Packing and Container Loading

After the final inspection, the house is folded and protected for international transportation.

The packing process generally includes protective film, corner protection, reinforced straps and protection for doors, windows and exterior surfaces.

The packed house is then lifted and loaded into the shipping container according to the confirmed loading plan.

The final container quantity depends on:

  • Product dimensions
  • Bathroom configuration
  • Furniture and appliances
  • Additional roof components
  • Exterior decoration
  • Packaging method
  • Container type

Packing and loading photos can be provided before the container doors are closed and sealed.


International Project Applications

Australia and New Zealand

The 20ft expandable house can be customized for backyard accommodation, guest houses, rental units and secondary-dwelling projects.

Common requirements include upgraded insulation, destination-specific electrical systems, double-glazed windows, bathrooms, kitchens and structural documentation.

Planning and building requirements vary by state, council, site and intended use. Available product documents can be provided for review by the buyer’s local consultant or approval authority.

Europe

European buyers often use expandable houses for holiday cabins, rental accommodation, garden rooms, resorts and private residential projects.

Common customization requirements include rock wool or PU insulation, double-glazed windows, European electrical systems, modern exterior cladding and efficient heating solutions.

Configurations should be selected according to the project country, local climate and intended use.

Middle East

For projects in Saudi Arabia, the UAE, Qatar and other Middle Eastern markets, the house can be configured with upgraded insulation, reflective exterior finishes, air-conditioning systems and dust-resistant sealing.

Typical applications include staff accommodation, project offices, farm housing, temporary facilities and resort units.

Africa

In African markets, expandable houses are commonly used for construction camps, mining accommodation, farms, offices, clinics, classrooms and emergency housing.

The modular structure reduces on-site construction work and allows multiple units to be delivered and installed as part of a larger project.

Southeast Asia

In Southeast Asia, the 20ft expandable house is suitable for resorts, Airbnb rentals, holiday accommodation, staff housing and commercial projects.

The factory-produced structure helps reduce on-site building time and allows the project to be expanded in phases as demand increases.


Why Buyers Choose the 20ft Model

The 20ft model is larger and more functional than a compact 10ft unit, while requiring less land and investment than a 40ft expandable house.

It provides enough space for a complete bathroom, kitchen, one or two bedrooms and a practical living area.

It is particularly suitable for buyers who need:

  • A complete small residence
  • One-bedroom or two-bedroom accommodation
  • A modular rental unit
  • A guest house
  • A granny flat
  • A resort room
  • A spacious office
  • Staff accommodation
  • A repeatable unit for larger projects

The combination of factory production, flexible layouts, efficient transportation and customizable materials makes the 20ft expandable container house suitable for both individual buyers and commercial project developers.


Important Project Considerations

The house should be installed on a stable and level foundation with suitable access for unloading and lifting equipment.

Water, drainage and electrical connection points should be prepared before installation.

Structural, insulation and foundation requirements may vary according to:

  • Local climate
  • Wind conditions
  • Snow load
  • Seismic requirements
  • Soil conditions
  • Intended use
  • Local building regulations

No standard modular house configuration should be considered automatically approved in every country or region.

Final planning, building, electrical and occupancy approval remains subject to the relevant local authority and project conditions.

Frequently Asked Questions

How much space does the house provide after expansion?

The standard external expanded dimensions are approximately 5900 × 6354 mm, providing around 37.5 m² of external floor area.

Can the house include two bedrooms?

Yes. The 20ft model can be configured with two compact bedrooms, a living area, bathroom and kitchen.

Is a one-bedroom layout available?

Yes. The one-bedroom version provides a larger bedroom and living area and is suitable for couples, guest accommodation and rental projects.

Is the bathroom included in the basic price?

The bathroom is normally optional unless it is clearly listed in the confirmed quotation.

Can a kitchen be installed?

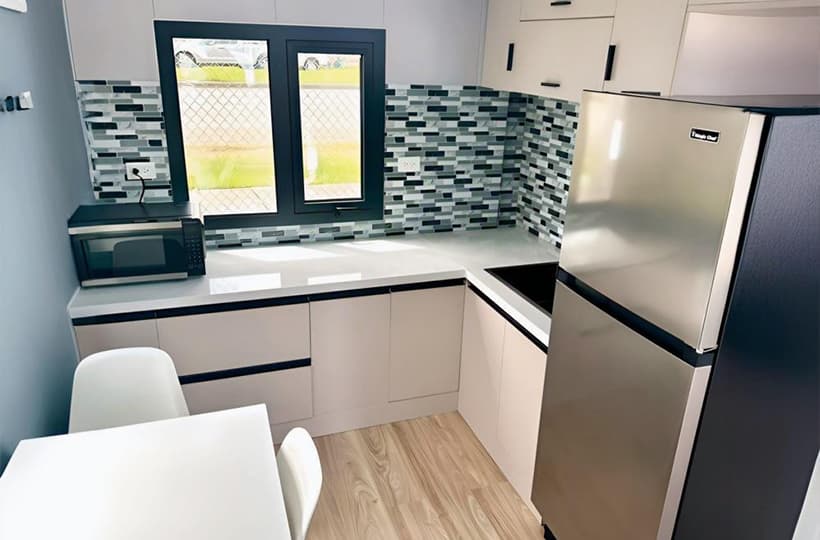
Yes. Straight-line or L-shaped kitchen cabinets, sinks, faucets and appliance spaces can be added.

Can the electrical system be customized?

Yes. Voltage, sockets, cable specifications, circuit breakers and distribution systems can be customized according to confirmed project requirements.

Does the house price include shipping?

Shipping is calculated separately according to the destination port, quantity, configuration and current ocean freight.

Can the house be used for long-term living?

It can be configured for longer-term use, but suitability depends on insulation, foundation, utilities, maintenance, climate and local approval requirements.

Can the buyer inspect the house before shipment?

Yes. Inspection photos, videos and live factory video inspection can be arranged before packing and loading.

Is installation guidance available?

Yes. Installation manuals, videos and remote technical guidance can be provided. On-site supervision may also be discussed for larger projects.

application

Customized Service

Frequently Asked Questions

At Huisheng, we believe that professional focus creates trusted quality.

Related products

At Huisheng, we believe that professional focus creates trusted quality.

Huisheng International Trade

ABOUT US
Company Profile
Corporate Culture
Development History
Leader's speech
Honor
PRODUCTS
Expandable container house
Apple cabin house
Detachable container house
Folding Container house
Steel structure building
Commercial container house
Space capsule house
K-type house
More
COOPERATIVE PARTNER
cooperative partner
BLOG
Industry News
File Download

View on Mobile

Copyright © 2026 Huisheng International Trade All rights reserved

powered by WDL

Send us your requirements. Free custom floor plan or 3D design in 3 working days

Submit form
Message