
< img height="1" width="1" style="display:none" src="https://www.facebook.com/tr?id=1404142477927225&ev=PageView&noscript=1" />

Expandable container house

40ft Expandable Container House

Price : From $ 11828

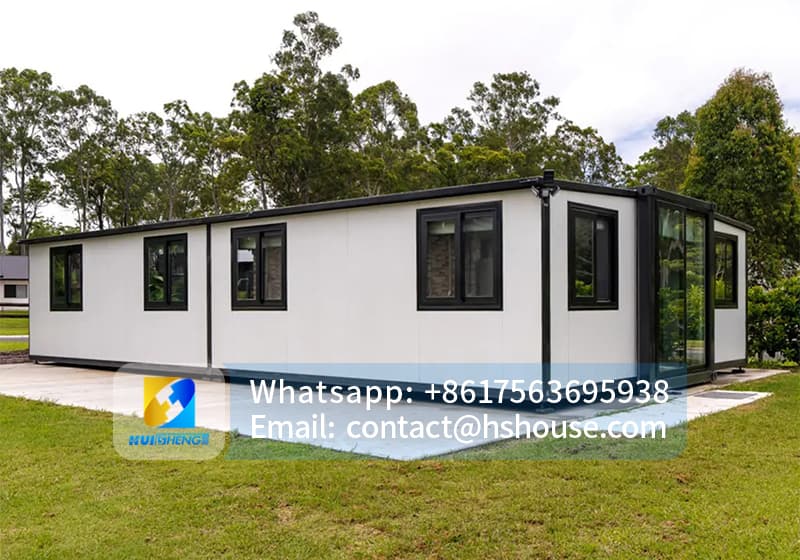
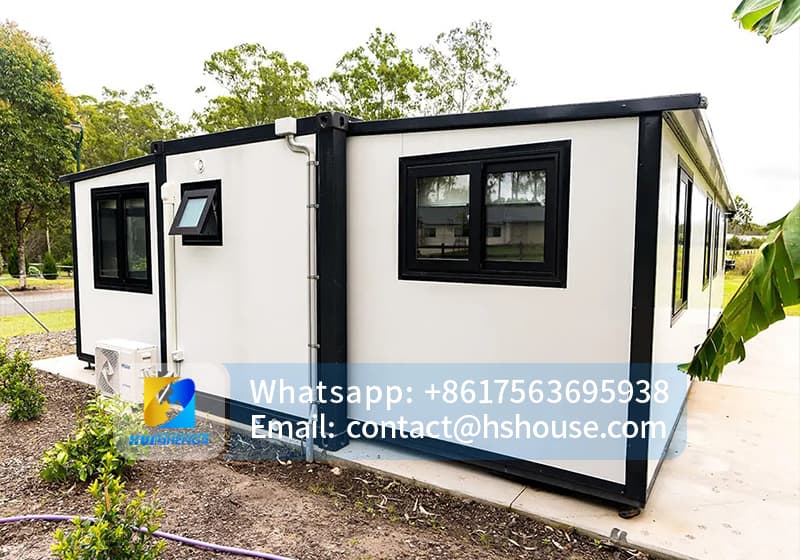
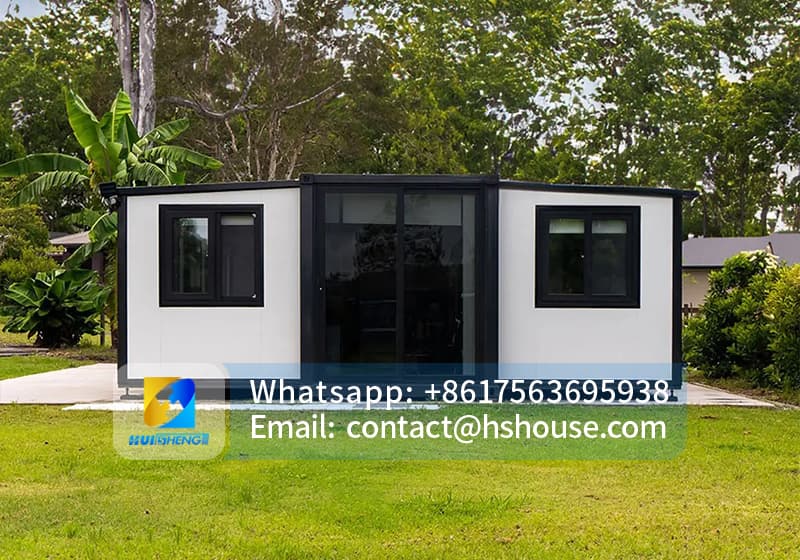
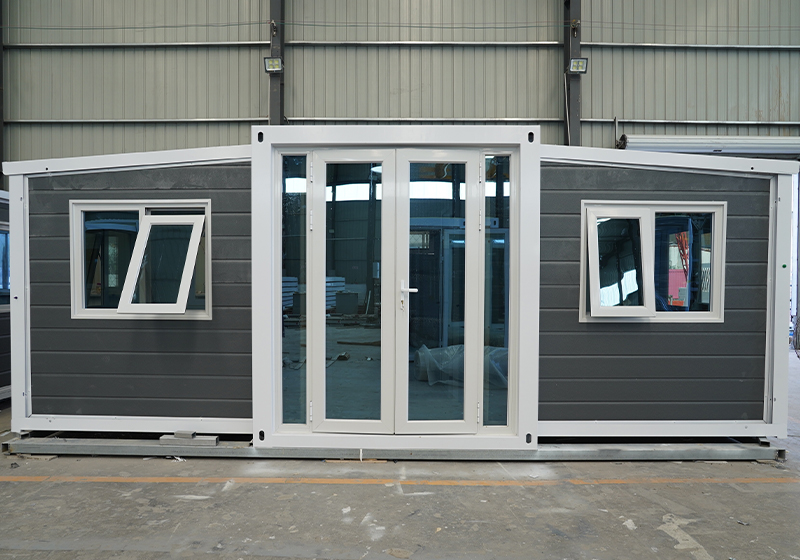
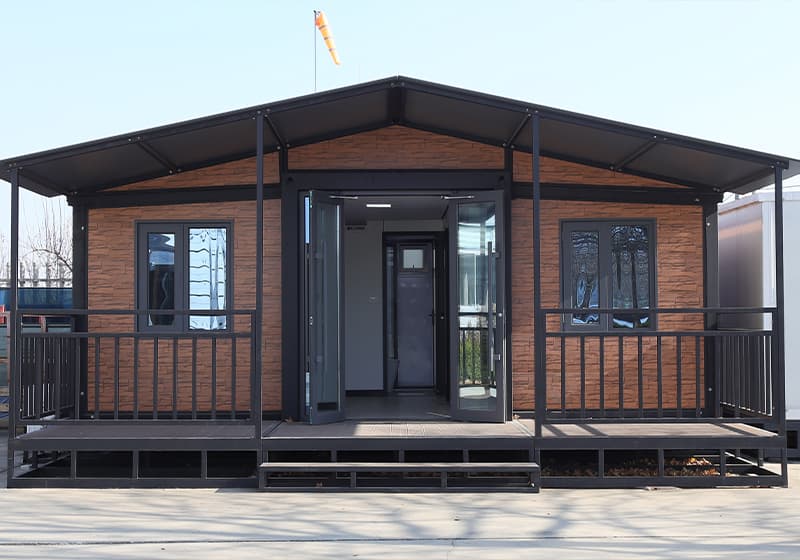
40ft Double Wing Expandable Container House is a smart, space-efficient housing solution designed for fast deployment, long-term durability, and global compliance. When fully expanded, it offers a spacious and comfortable interior while remaining compact and cost-effective during transportation, making it an ideal choice for modern modular living.

inquiry contact us

40ft Expandable Container House with 1–4 Bedroom Layouts


Expandable Container House-Product Configuration List-Huisheng.pdf

Product Configuration List (Click to download)


40ft Expandable Container House with 1–4 Bedroom Layouts

The 40ft Expandable Container House is a large-format modular housing solution designed for families, rental developments, resorts, employee accommodation and multi-unit construction projects.



The house is transported in a compact folded form and expanded on both sides after arriving at the site. Its standard folded dimensions are approximately 11,800 × 2,200 × 2,496 mm. After expansion, the house reaches approximately 11,800 × 6,354 × 2,496 mm, creating around 75 m² of external floor area.


This larger footprint allows the interior to be configured with one, two, three or four bedrooms, depending on the required room sizes, living standards and intended project use. Kitchens, bathrooms, living rooms, dining areas, storage rooms and working spaces can be arranged within the same modular structure.

Unlike smaller expandable houses, the 40ft model provides greater flexibility for separating private, shared and service areas. It can function as a complete family home, a multi-bedroom rental unit or part of a larger modular development.


40ft Expandable House Specifications

Product Type40ft Double-Wing Expandable Container House
Folded DimensionsApprox. 11,800 × 2,200 × 2,496 mm
Expanded DimensionsApprox. 11,800 × 6,354 × 2,496 mm
Expanded External AreaApprox. 75 m²
Standard Reference WeightApprox. 6,000 kg
Layout Options1–4 bedrooms
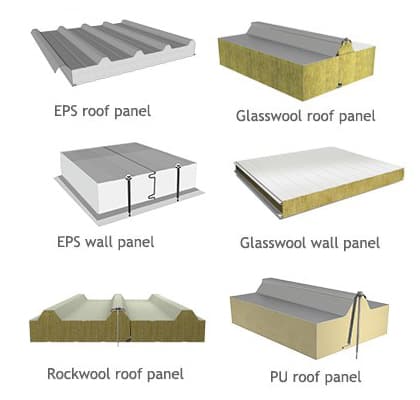
Exterior Wall75 mm EPS sandwich panel
Interior Partition Wall50 mm EPS sandwich panel
Roof Insulation50 mm XPS insulation board
Floor Base15 mm asbestos-free fiber-cement board
Floor Finish2.0 mm PVC flooring
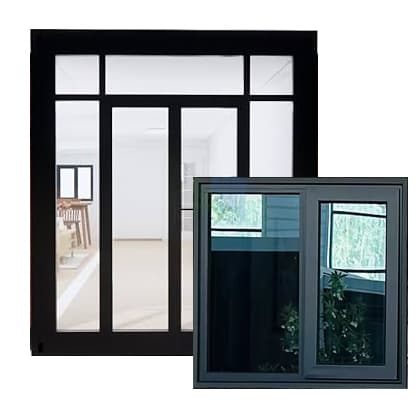
Standard WindowsUp to eight aluminum sliding windows
BathroomOptional
KitchenOptional
TerraceOptional
Pitched RoofOptional
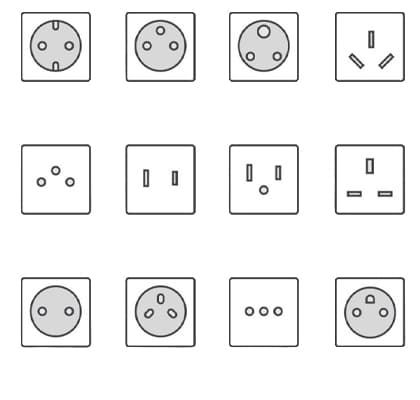
Electrical StandardCustomizable for the destination market

Final dimensions, weight, room sizes and specifications are subject to the approved production drawing and selected configuration. Bathrooms, kitchens, furniture, upgraded insulation, decorative cladding, additional roofing and other options may increase the final weight.

One-Bedroom Premium Layout

The one-bedroom layout is designed for buyers who prefer large, open living spaces rather than the maximum number of rooms.

A typical configuration can include:

This layout is suitable for couples, retirement accommodation, luxury holiday homes, premium resort villas and high-value short-term rentals.

Because fewer partition walls are required, the one-bedroom version creates a more open interior and allows larger furniture, wider circulation areas and a more spacious kitchen.

Large windows or sliding glass doors can be positioned near the living area to improve natural light and connect the interior with an optional terrace or outdoor deck.

Two-Bedroom Family Layout

The two-bedroom layout offers a practical balance between private bedrooms and shared family space.

A typical floor plan can contain:

This is one of the most suitable configurations for long-term family living. It provides separate sleeping rooms while maintaining enough space for a comfortable living room and functional kitchen.

The secondary bedroom can be arranged as a children’s room, guest bedroom, twin room or home office. The master bedroom can accommodate a double or queen-size bed, bedside furniture and a full-height wardrobe.

This configuration is commonly used for family homes, granny flats, farm residences, rental accommodation, holiday properties and staff housing.

Three-Bedroom Residential or Rental Layout

The three-bedroom layout is designed for buyers who require additional sleeping capacity without changing to a two-story building.

A typical configuration can include:

The three-bedroom option is suitable for larger families, employee housing, resort accommodation and rental projects where separate bedrooms can increase occupancy.

Bedroom sizes are more compact than in the one-bedroom or two-bedroom versions. Furniture dimensions, door positions and storage should therefore be coordinated carefully before production.

For rental projects, the layout can be designed with three similar-sized bedrooms. For family living, the master bedroom can be larger while the two secondary rooms are configured for children or guests.

Four-Bedroom High-Capacity Layout

A four-bedroom layout is possible when the project prioritizes sleeping capacity over large shared living areas.

A typical high-capacity configuration may include:

This layout is more suitable for worker accommodation, student housing, staff residences, resort rooms or high-occupancy rental projects than for buyers seeking a spacious family villa.

Creating four bedrooms within approximately 75 m² requires careful planning. Increasing the number of bedrooms reduces the available area for the living room, kitchen, storage and circulation.

Local regulations may also establish minimum bedroom dimensions, window sizes, ventilation requirements and occupancy limits. The four-bedroom layout should therefore be confirmed against the requirements of the final project location.

20ft(2) 拷贝.png

Large-Format Interior for Family and Project Use

The expanded width of approximately 6.35 metres creates a wider, more practical interior than a conventional narrow container.

The large-format floor plan can accommodate:

The house can be designed around different priorities.

A family residence may prioritize a large living room, kitchen and master bedroom. A rental property may use more bedrooms and simpler shared areas. A resort project may emphasize panoramic glazing, premium finishes and an outdoor terrace.

The final internal usable area will be slightly smaller than the external footprint because of wall thickness, structural members and internal partition walls.

Functional Zoning for Better Daily Living

A well-designed 40ft expandable house should not simply place rooms wherever space is available. Dividing the interior into functional zones improves privacy, comfort and long-term usability.

Private Zone

The private zone includes bedrooms, wardrobes and personal storage.

Bedrooms can be grouped at one end of the house or distributed on both sides to create more privacy between occupants.

For family housing, the master bedroom may be positioned away from the main entrance and living room. In rental or staff accommodation, bedrooms can be arranged with more equal dimensions.

Shared Living Zone

The shared zone normally includes the living room and dining area.

Placing this area near the main entrance creates a central gathering space and reduces unnecessary traffic through the bedrooms.

The shared area can also connect to large glass doors, a terrace or an exterior deck.

Kitchen and Service Zone

The kitchen, bathroom and laundry functions can be grouped together to simplify water-supply and drainage connections.

Keeping these wet areas close to each other can reduce pipe length, simplify factory installation and make future maintenance more convenient.

Circulation Zone

Doors, hallways and furniture should be positioned so occupants can move between rooms without passing through private sleeping areas.

This becomes especially important in three-bedroom and four-bedroom layouts.

Storage Zone

Wardrobes, kitchen cabinets, utility cupboards and overhead storage can be incorporated into unused wall areas.

Adequate storage is particularly important for long-term family living because additional bedrooms alone do not guarantee a practical home.

Kitchen, Bathroom and Utility Planning

The larger 40ft floor plan can support a more complete kitchen than smaller expandable models.

Available kitchen arrangements may include:

The bathroom can include a toilet, washbasin cabinet, shower system, glass shower enclosure, waterproof wall finish, artificial marble shower base, exhaust fan and complete water-supply and drainage piping.

For larger family layouts, space may also be reserved for a washing machine, water heater, utility sink or storage cabinet.

The kitchen and bathroom are optional configurations unless they are specifically included in the confirmed quotation.

20ft(2) 拷贝.png


Transportation Limitations and Shipping Planning

Although the 40ft expandable house is folded for transportation, it remains a large modular unit.

The folded structure is approximately 11.8 metres long, 2.2 metres wide and weighs approximately 6,000 kg before certain optional materials and equipment are added.

Transportation planning must therefore consider more than ocean freight alone.

Important factors include:

Bathrooms, furniture, appliances, pitched-roof materials, terraces and loose accessories may need to be protected inside the folded house or packed separately.

Because of the product length, loading tolerances must be checked against the final packaging method. The shipment should not be confirmed using only the unfinished factory dimensions.

A complete loading plan should identify:

For inland delivery, the buyer should confirm whether long trucks can reach the final site. Narrow roads, sharp turns, steep slopes or restricted residential areas can prevent the delivery vehicle from approaching the prepared foundation.

Unloading and Site Access

Suitable lifting equipment is normally required to unload and position the 40ft house.

The standard structure includes dedicated lifting points at the top and bottom of the unit. Lifting should only be carried out from these designated points using suitable slings, spreader equipment and an approved lifting method.

Crane selection must consider:

A crane should not be selected using the house weight alone. Crane capacity decreases as the lifting radius increases.

The house must not be lifted from windows, wall panels, folding walls or other non-designated parts.

Before delivery, the site should provide a level foundation, safe vehicle access, sufficient unfolding space, crane operating space and prepared utility connection points.

Two-Story 40ft Expandable House Possibility

A two-story 40ft expandable container house can be developed for projects that require more floor area without using a larger ground footprint.

A two-level configuration can separate functions vertically. For example:

Two-story expandable models are available as customized 10ft, 20ft, 30ft and 40ft solutions on the Huisheng website. However, a two-story project is not created by simply placing one standard house on top of another. It requires a project-specific structural design, engineered foundations, connection details, stairs, guardrails and load verification.

The two-story design may require:

A two-story combination can approximately double the available gross floor area, but staircases, structural connections and circulation zones reduce part of the usable interior space.

Final approval depends on the project location, building classification and local engineering requirements.

20ft(2) 拷贝.png


Multi-Unit Combination Possibilities

The 40ft expandable house can also be used as part of a larger single-story modular development.

Multiple units may be positioned:

For large developments, each unit can serve a different purpose.

One unit may contain bedrooms, another may contain a kitchen and dining hall, while additional units can be used as offices, classrooms, clinics or service buildings.

The site plan should consider fire separation, access roads, drainage, utility distribution, pedestrian routes and maintenance space between buildings.

Residential Project Uses

Large Family Home

A two-bedroom or three-bedroom layout can provide a complete family residence with separate sleeping rooms, living area, kitchen, bathroom and storage.

Granny Flat or Secondary Dwelling

The house can be configured as a large backyard dwelling for relatives, guests or rental occupants, subject to local planning and building requirements.

Rental Property

Two-bedroom, three-bedroom and four-bedroom arrangements can serve different rental markets, from families to employee accommodation.

Holiday Home

Large windows, premium interior finishes, a terrace and an open living area can create a comfortable holiday property.

Farm or Rural Residence

The 40ft model can provide permanent or project-based accommodation in locations where conventional construction is slow or difficult.

Commercial and Hospitality Uses

Resort Villa

A one-bedroom or two-bedroom premium layout can be used for resorts, glamping projects and scenic accommodation.

Airbnb and Short-Term Rental

Separate bedrooms and a complete kitchen allow the house to serve families or groups rather than only individual guests.

Staff Accommodation

Three-bedroom and four-bedroom layouts can increase sleeping capacity for construction, mining, agriculture and remote-site projects.

Site Office and Accommodation

The house can combine private offices, meeting areas, staff rest rooms and bathrooms within one building.

Reception and Sales Centre

The large open interior can be divided into reception, display, meeting and administration zones.

Training or Classroom Building

Fewer internal partitions can create a large teaching or training area with optional offices and storage.

Clinic or Community Facility

The layout can be divided into reception, consultation, treatment, storage and staff areas, subject to local medical-building requirements.

Project Customization

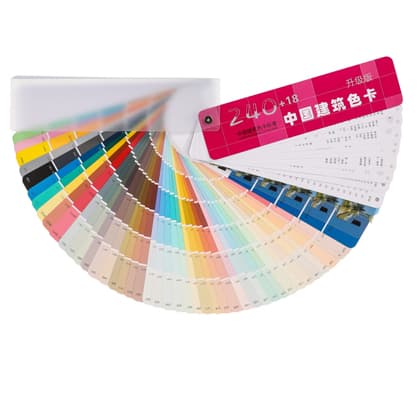
The 40ft expandable house can be customized according to the intended use, climate and budget.

Available options include:

The configuration should balance room quantity, living comfort, final weight, transport conditions and total project cost.

Factory Inspection Before Shipping

Before packing, the expanded house can undergo a complete factory inspection covering:

Production photos, inspection videos, waterproof-test records, packing photos and loading photos can be provided as part of the order documentation.

Huisheng also states that customized floor plans or 3D drawings can be prepared within three working days after complete project requirements are provided.

Important Planning and Approval Considerations

A standard expandable house should not be considered automatically approved for every residential or commercial location.

Requirements can vary according to:

One-bedroom, two-bedroom, three-bedroom and four-bedroom layouts may be subject to different minimum room sizes, ventilation, daylight and emergency-exit requirements.

Two-story configurations require additional engineering and approval compared with a standard single-level house.

Available drawings, specifications and material information can be supplied for project evaluation, while final foundation design, local engineering and occupancy approval remain subject to qualified professionals and the relevant local authority.


application

Customized Service

Frequently Asked Questions

At Huisheng, we believe that professional focus creates trusted quality.

Related products

At Huisheng, we believe that professional focus creates trusted quality.

Huisheng International Trade

ABOUT US
Company Profile
Corporate Culture
Development History
Leader's speech
Honor
PRODUCTS
Expandable container house
Apple cabin house
Detachable container house
Folding Container house
Steel structure building
Commercial container house
Space capsule house
K-type house
More
COOPERATIVE PARTNER
cooperative partner
BLOG
Industry News
File Download

View on Mobile

Copyright © 2026 Huisheng International Trade All rights reserved

powered by WDL

Send us your requirements. Free custom floor plan or 3D design in 3 working days

Submit form
Message