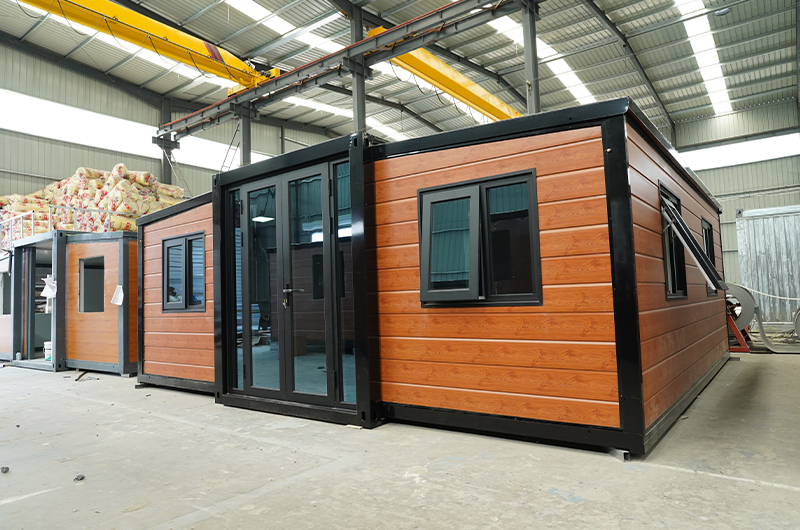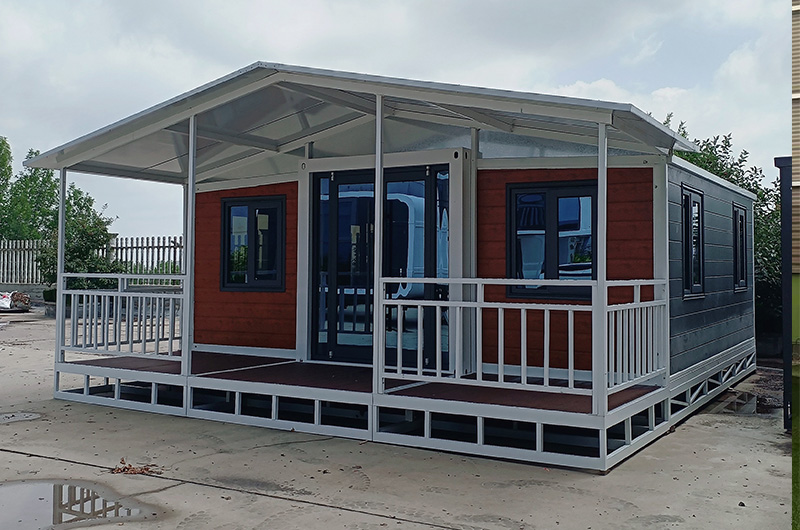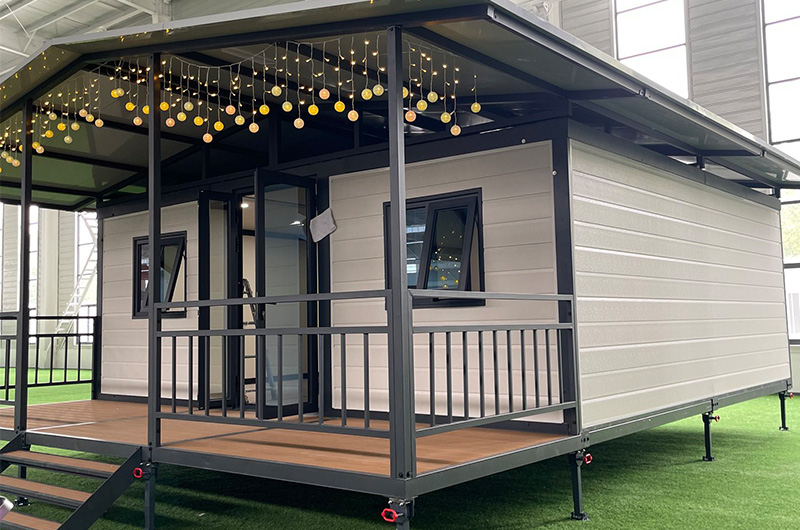




An expandable container house with a terrace gives you an outdoor room for breakfast, conversation or arriving with luggage. Its value depends on how comfortably people can use it. Before choosing a finish, decide where the terrace belongs, what it must accommodate and who will supply the supporting structure.
For a resort, the terrace may help guests enjoy the setting. For a family home, it may become the everyday entrance. Neither use is served by a beautiful platform that blocks a door, collects water or leaves essential installation work outside the budget. Start with a practical brief and compare complete proposals.
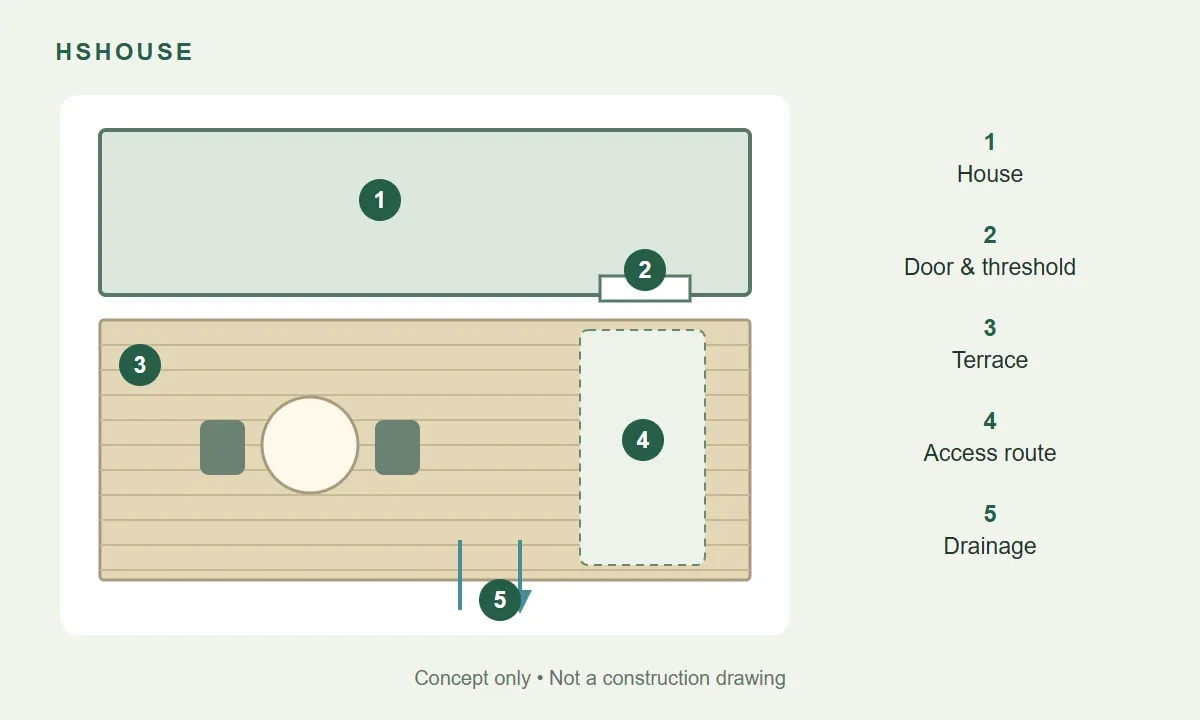
1. Choose the activity before the dimensions
Write down the main activity: two people drinking coffee, a family eating outside, or guests entering a rental cabin. Place the actual furniture footprint on a sketch, then draw the space needed to pull out chairs and walk past them. A table that fits between railings does not necessarily leave a comfortable route to the door.
Separate useful sitting space from circulation. Include luggage, cleaning equipment and any mobility needs. Keep a route between the entrance, stairs and occupied furniture. For multiple cabins, also show how people approach from the shared path without walking through a neighbouring guest’s seating area.
Compare the entrance positions in the expandable container house range before finalising the terrace shape. A longer terrace cannot correct an entrance that faces the wrong approach or makes furniture movement awkward.
2. Compare front, side and wraparound layouts
| Layout | Potential benefit | Question to resolve |
|---|---|---|
| Front terrace | A clear arrival area beside the main door | Can people pass the seating without blocking entry? |
| Side terrace | An outdoor area oriented towards a view or shade | How will occupants reach it from inside? |
| Wraparound terrace | Separate seating and circulation zones | Does the additional perimeter justify its cost and upkeep? |
Draw the site boundary, neighbouring cabins and service access on the same plan. Privacy screens, landscaping and furniture should be considered together. A screen can improve privacy while changing the wind exposure of the structure; its supports need review rather than being treated as decoration.
3. Decide what the house actually supports
A terrace beside a house is not automatically supported by that house. Ask whether the proposal uses an independent frame, approved structural attachments, or a defined combination. The answer affects foundations, connection details and the responsibilities of the installer.
Do not assume a wall panel or finishing trim can carry a deck connection. The designer needs to identify the load path to suitable structural members and foundations. An independent terrace also needs its own stability and anchorage; “freestanding” does not mean it can simply rest on loose blocks.
Tell the designer about unusually heavy items, such as large planters or a spa, before approval. Ordinary outdoor furniture and concentrated equipment loads are different design inputs. Keep the agreed use on the drawings so a later accessory does not silently change the structural brief.
4. Treat the doorway as a separate design decision
The finished terrace level, door threshold and weather protection need to work together. A visually level transition requires a deliberate detail, not just raising the boards until they meet the interior floor. Ask for a section showing the relevant levels and the route water takes away from the opening.
If step-free access matters, include it in the first enquiry. A local designer should coordinate the entrance, approach, gradients, landings and drainage with the applicable requirements. Avoid adopting a threshold dimension from a photograph or from a different country’s building guidance.
5. Follow water beyond the edge of the terrace
Consider three separate areas: the door junction, the terrace surface and the ground below. Water leaving one area should not create a problem in the next. Ask where roof runoff discharges and whether a downpipe interferes with the entrance, seating or supports.
Board joints are not a complete drainage design. The surface system and the space beneath it need suitable detailing, including access for removing debris. If a covered terrace is proposed, show the outlet location on the layout instead of leaving it to be improvised during installation.
For sloping land, ask how the installer will establish the finished levels. A terrace can look level while the ground directs runoff towards the house. Discuss surface water with the person responsible for the site works, not only the supplier of the decking.
6. Select decking with maintenance in mind
Compare the specified material rather than labels such as “premium outdoor floor.” Request a sample and product information covering intended outdoor use, fixing method, cleaning and replacement. Timber, composite boards and other finishes have different installation and maintenance needs; no material name proves the whole system is suitable.
For a sunny location, examine the sample in conditions resembling the site. Colour, exposure and shade affect how the surface feels. For a rental project, consider how staff will clean between guests and whether a damaged board can be replaced without dismantling a large area.
Use the selected product’s instructions for board gaps, supports and fasteners. Do not transfer another brand’s spacing into the order. Ask for the exact product reference, finish and spare-board allowance so a later delivery can be checked against something more precise than a colour photograph.
7. Coordinate cover, railings and stairs
The pitched-roof expandable house with terrace is a starting point for discussing an outdoor configuration. Confirm the scope for your order; a product illustration does not identify every included component.
A canopy changes the outdoor experience and introduces its own supports, wind considerations and runoff. Decide which seats need shade and when. Covering the entire deck is not always the best answer if it makes the interior darker or reduces the desired open-sky area.
Specify stairs, landings, guards, handrails and lighting as coordinated items. Their requirements depend on the height, users and jurisdiction. Show where a gate opens and whether it conflicts with the entrance route. Avoid purchasing a railing purely by matching its appearance to a rendering.
8. Budget for an installed terrace
A price per square metre is useful only when the scope is clear. Compare the frame, boards, foundations, connectors, stairs, railings, canopy, drainage accessories and finishing work. Identify who provides design documents, local labour, unloading and tools.
Ask for a base option and one meaningful upgrade, such as partial cover or a larger seating area. Keep the house and other assumptions unchanged. This reveals what the upgrade costs without mixing it with a different house specification or delivery arrangement.
Use the expandable house buying guide to review the wider purchase. The terrace budget should sit beside transport and site works, rather than disappear inside a general “accessories included” statement.
9. Confirm delivery and installation sequence
Ask how the terrace components are packed, identified and counted. Long members, small connectors and finish pieces should be traceable to the packing list. Establish where materials can be stored while the house is positioned and the site is prepared.
The installation plan must preserve the clearance needed to open the house and access its connection points. Ask when the terrace frame can be erected and who checks the levels before boards hide the supports. If future relocation is likely, request a disassembly plan and identify parts that may need replacement.
10. Agree a handover checklist
At handover, compare the finished work with the approved layout and material list. Record door operation, clear access, visible fasteners, board condition and the agreed drainage checks. Have the responsible installer address movement, loose components or unexpected ponding before the terrace enters service.
Keep photographs of concealed connections, product references and maintenance instructions with the house documents. A clear handover record makes future repairs easier and helps distinguish a missing supplied item from unfinished site work.
A simple way to compare two quotations
Imagine two offers for the same seating area. One includes only the frame and boards; the other includes stairs, guards and installation. Put both into the same checklist before comparing totals. Mark each item as supplied, installed locally or excluded, and assign a responsible party to every exclusion.
Frequently asked questions
Can I add a terrace later?
It may be possible, but plan the doorway, available land and structural interface now. Later installation still needs a suitable design, foundations and site access.
Does a terrace increase rental income?
It can improve the guest experience, but revenue depends on the market, location, pricing and operation. Compare likely use and upkeep without assuming a guaranteed return.
What should I send for a quotation?
Send the destination, house model, quantity, site sketch, intended activities, preferred terrace position and approximate size. Add photos, access needs and a clear list of items you expect the supplier to include.
Plan the terrace with the house
Ask HSHOUSE to review the house layout and terrace together. Request an itemised proposal identifying dimensions, materials, supplied components and site responsibilities before comparing the final price.