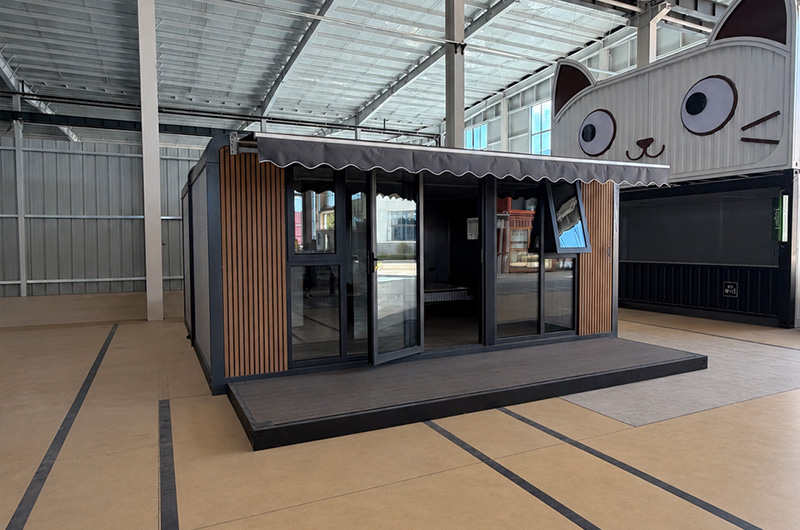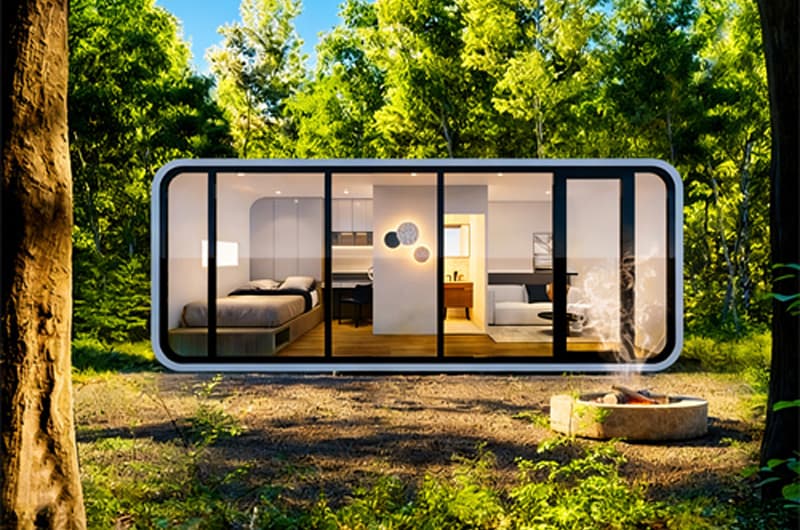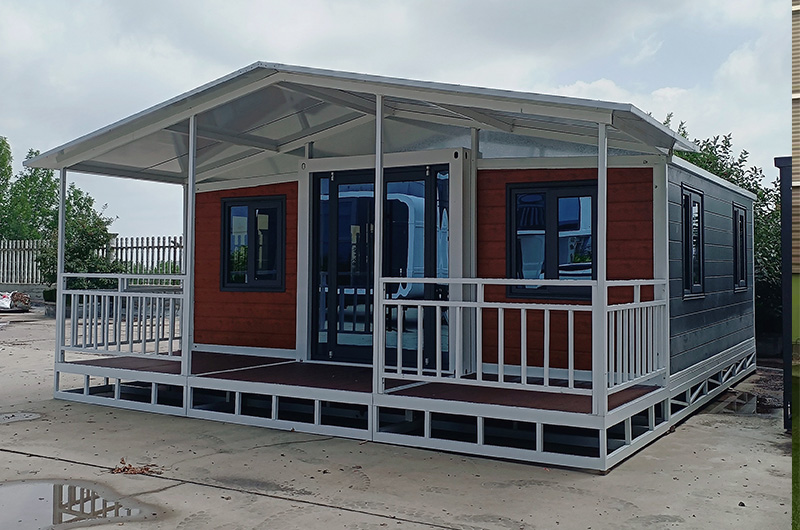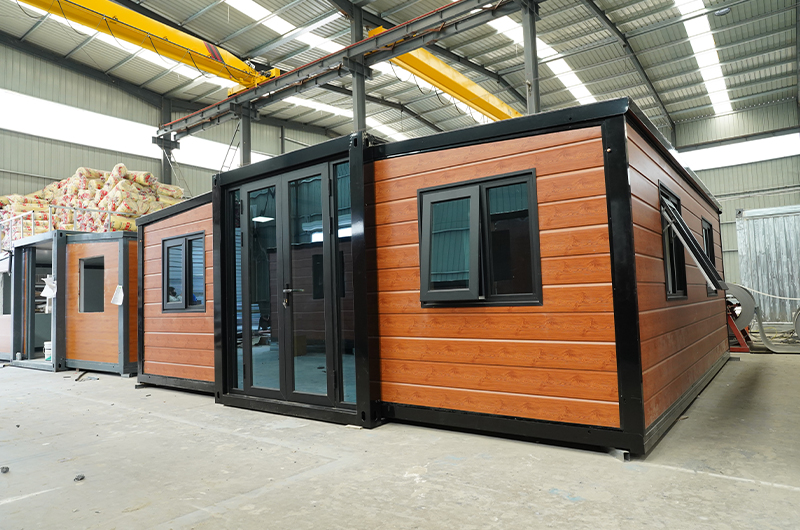




The most useful question when buying an expandable container house is: what still has to happen after the truck leaves? A building can arrive with an attractive interior yet still need site work, connections, inspections and finishing. This buying guide helps you turn a promising model into a clearly defined purchase, with six checks covering layout, specification, cost, delivery and handover.
First, understand what you are buying
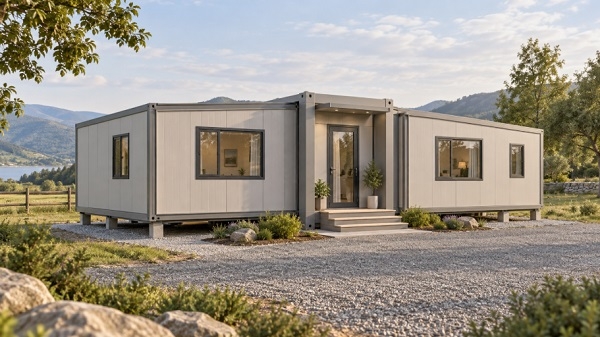
An expandable house is transported in a compact configuration and opened on site to create its intended usable space. The product name alone does not establish whether it is suitable for your land, climate or proposed use. It also does not establish the shipping method or prove that every item shown in a promotional image is included.
Use the expandable container house range to build a shortlist. Then compare each candidate against one written brief rather than collecting prices for unrelated configurations. Keep the same brief when requesting a revised quotation so that changes remain visible.
1. Define the occupation, not just the number of bedrooms
Write down who will use the house, what they will do inside and how long they will stay. A weekend guest room, a family residence and a site office can need very different storage, hot water, ventilation and electrical provision even when their external size is similar.
For a compact layout, start by reviewing a 20ft expandable container house. If the furniture, room separation or circulation does not fit, compare a 30ft expandable house. A 40ft expandable house is another candidate when the room brief requires more space, but its suitability still depends on the actual drawing and delivery conditions.
Do a simple furniture test: mark bed sizes, open wardrobe doors, a pulled-out dining chair and an open suitcase on the proposed plan. Ask what becomes difficult when two people use the kitchen or bathroom route at the same time. This exposes compromises that a bedroom count can hide.
2. Reconcile three drawings before choosing finishes
Ask for a transport drawing, an occupied-layout drawing and a site-interface drawing. They serve different purposes and should describe the same selected configuration.
- Transport drawing: the final packed envelope, mass and handling information for the unit and separately packed items.
- Occupied layout: usable rooms, openings, furniture clearances and the distinction between external footprint and internal floor area.
- Site interface: the information your local team needs to coordinate supports, access, deployment clearance and utility connection locations.
A small kitchen revision can move a connection point or add an appliance that changes the electrical brief. If the layout changes, ask which other documents need revision. Record a drawing number and revision date against the quotation instead of relying on an unlabelled image in a message thread.
3. Replace broad quality claims with a specification you can check
“Insulated,” “waterproof” and “ready to use” leave important questions unanswered. Request the wall, roof and floor build-ups, window details, joint treatment, bathroom ventilation and included electrical and plumbing work. Ask which details are factory-completed and which depend on installation.
Give the supplier the actual project location and ask your local project team to identify the relevant design and approval requirements. Where a performance claim matters, request evidence for the offered construction or component. A certificate for one panel or device should not be treated as approval of the complete building.
The technical-document and installation-planning resources can help you prepare that request. Before production, obtain the documents relevant to the model you will actually purchase, rather than assuming that a general brochure is its installation manual.
4. Make missing costs visible before comparing totals
A blank allowance is an unresolved cost, not a saving. Put every supplier's offer into the same comparison sheet and mark each item as included, an option, a local cost or still unconfirmed. Only compare totals after identifying who pays for the unconfirmed items.
| Budget line | What to make explicit |
|---|---|
| House and fit-out | Structure, enclosure, bathroom fixtures, kitchen, finishes and the exact equipment list. |
| Export and freight | Packing, transport route, shipment scope, insurance arrangements and quotation validity. |
| Destination delivery | Applicable import charges, port or handling costs, inland transport, unloading and lifting. |
| Local completion | Groundworks, foundations, drainage, utility connections and any separately installed components. |
| Ready for use | Testing, required inspections, furniture, appliances and any remaining commissioning work. |
For example, suppose one offer includes bathroom fixtures but leaves hot water and site connections to the buyer. Another includes a water heater but still excludes connections. The headline prices are not directly comparable. Ask for an adjusted offer against the same equipment list; do not assign invented prices to the missing work.
Keep the currency, commercial delivery terms, expiry date and exclusions beside the total. There is no dependable all-in price without a defined configuration and destination, so this guide does not present a factory starting price as a finished-project budget.
5. Check the last part of the journey before booking the first
The route from the local road to the final position deserves its own review. Send site photographs, entrance measurements, turning-space information and details of overhead obstructions. Ask the transport and installation teams to confirm feasibility before treating a shipping quotation as a complete delivery solution.
Obtain the packing list and loading proposal for the final order. Accessories can change how much space a shipment needs. A published loading example is not a guaranteed container quantity for a different configuration.
Set out the schedule as separate milestones: drawing approval, production readiness, inspection, dispatch, transit, destination handling, site installation and commissioning. Give each milestone an owner and a dependency. If foundation work is late, an on-time vessel does not produce an on-time handover.
6. Agree on acceptance while changes are still easy
Discuss inspection evidence and the handling of defects before production starts. Ask how the supplied unit will be identified, what will be photographed or recorded, and how any discrepancy against the approved specification will be resolved before dispatch.
| Decision point | Record to keep | Reason to clarify before proceeding |
|---|---|---|
| Design approval | Matching quotation, equipment schedule and drawing revisions. | The accepted layout and the priced layout differ. |
| Dispatch review | Agreed inspection record, unit identification and packing list. | An unresolved defect or missing component changes the order. |
| Arrival | Delivery-condition record and package check, following the agreed claim procedure. | Damage or missing packages need documented follow-up. |
| Handover | Completion checks, relevant manuals and named support contacts. | Connections, checks or local responsibilities remain unassigned. |
Clarify after-sales coverage too: how to identify a replacement part, who investigates an issue, what evidence is needed and who pays for transport or local labour. Do not treat “warranty available” as a complete service plan.
Questions buyers often ask
Does a larger size always offer better value?
No. Extra space has value only when it serves the brief and can be delivered and completed at an acceptable total cost. Compare workable layouts, not just labels or external area.
Can I choose the house before confirming the site?
You can shortlist models, but avoid fixing a configuration until access, deployment space, services and the local approval route have been checked. A site constraint can change the preferred model.
What should I request before committing to an order?
A consistent set of drawings, an itemized offer, a clear supply boundary, a delivery plan and agreed inspection and support arrangements. Record unresolved questions rather than filling the gaps with assumptions.
Send a brief that leads to a useful quotation
Copy these headings into your enquiry: country and city; intended use; occupants; quantity; required rooms; furniture and appliances; utility requirements; site access; target date; and work your local team will handle. If something is undecided, say so.
Ask HSHOUSE to recommend a configuration and identify what still needs confirmation, with a proposed layout and an itemized supply scope.