




A thicker insulating core generally increases thermal resistance when the material and comparison conditions stay the same. But a thicker sandwich panel does not automatically make the entire container house proportionally warmer in winter, cooler in summer or cheaper to operate. The result depends on the rest of the enclosure.
The purchasing question is therefore not simply “What is the thickest panel available?” It is “Which combination of panels, openings and connection details meets my site and use requirements?” This guide explains how to compare that combination without confusing a component specification with whole-house performance.
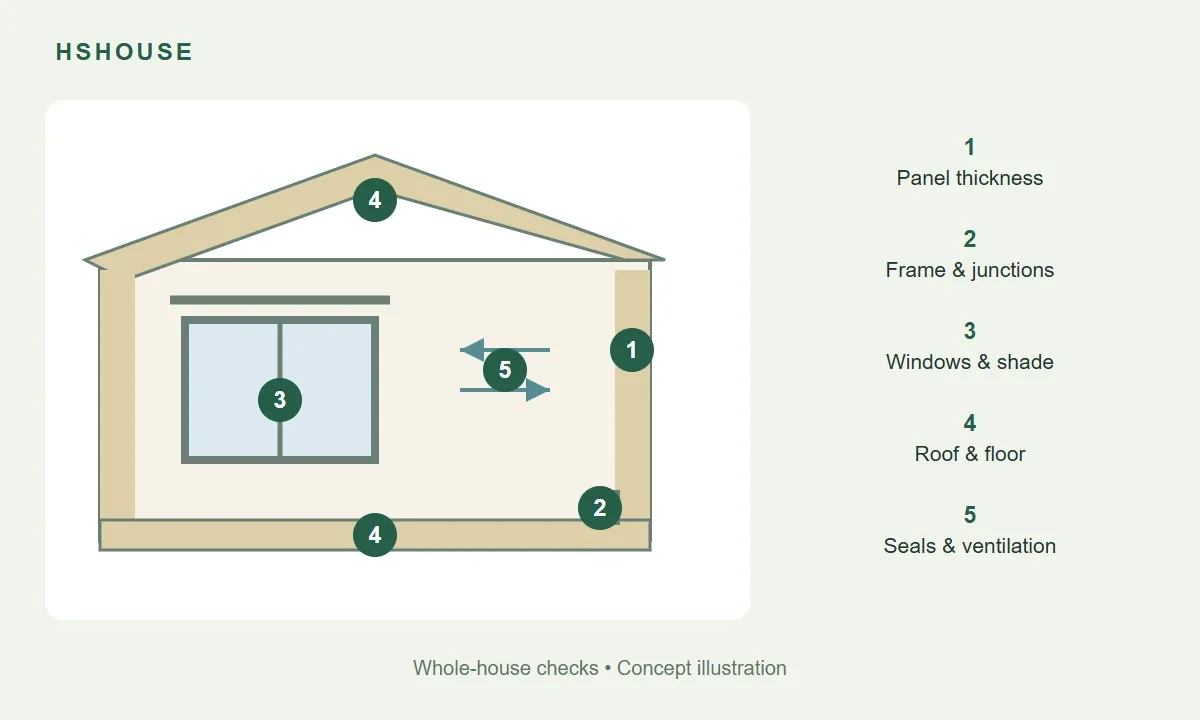
Start by defining what “thickness” means
A quotation may describe the insulation core, the complete panel or a finished wall assembly. Those dimensions are not interchangeable. Ask the supplier to identify the measured layer and show the build-up. Metal facing thickness and insulating core thickness answer different questions.
Confirm the exact material and product reference as well. Two panels of equal thickness can have different declared thermal properties. Conversely, changing thickness while also changing the core makes it difficult to attribute a performance difference to either choice. Keep the comparison specific enough to check against the delivered product.
Understand the number beside the dimension
R-value describes resistance to heat flow; a higher value means greater resistance for the stated element. U-value describes heat transmission; a lower value means less transmission under the stated conditions. The scope matters: core, panel centre and complete installed assembly are different boundaries.
Ask which boundary a quoted result covers and whether the units and calculation conditions match the alternative. A bare number labelled “insulation performance” is not sufficient. Request the supporting document and its product identification rather than assuming the number applies to every model in a catalogue.
A simple example: better walls are only part of the total
Consider an invented facade containing 80 m² of opaque wall and 20 m² of windows. For this teaching example, assume the wall U-value improves from 0.40 to 0.20 W/(m²·K), while the window U-value remains 2.00. These are hypothetical inputs, not HSHOUSE specifications or predictions from a particular panel thickness.
| Element | Area | Before: U × area | After: U × area |
|---|---|---|---|
| Opaque wall | 80 m² | 32 W/K | 16 W/K |
| Windows | 20 m² | 40 W/K | 40 W/K |
| Facade total | 100 m² | 72 W/K | 56 W/K |
Halving wall transmission reduces this simplified facade coefficient by about 22%, not 50%. The calculation excludes roofs, floors, separate junction effects, air exchange and solar gains. It is not an energy-bill estimate. Its purpose is to show why the unchanged parts still matter after one part improves.
Check the paths through the frame
Heat can travel through framing and junctions as well as through the panel field. These thermal bridges can reduce the benefit of an otherwise well-insulated assembly. Increasing the core thickness does not, by itself, describe what happens at an exposed frame, corner or connection.
Ask for the relevant detail: where does the insulation continue, and where is it interrupted? For an expandable house, include the interfaces between moving and fixed sections. A thicker panel sample on a desk does not demonstrate the performance of that finished junction.
Look at the roof and floor separately
A wall upgrade says nothing about the roof and floor unless those items also appear in the specification. Request separate build-ups and identify any changes around perimeter members, access points and service openings. Avoid accepting one thickness as a description of the entire home.
Use the expandable container house range to select a suitable starting platform, then ask about its actual envelope. Different layouts and configurations can change exposed areas and interfaces. Comparing a small unit with a larger one is not a controlled test of wall thickness.
Evaluate the complete window, not just the glass
Glass, frame and installation jointly affect the opening. Ask whether a declared U-value refers to the glass alone or the complete window. Also distinguish heat transmission from solar gain: a window can have useful insulating properties while still admitting substantial sunlight.
Tell the supplier the window sizes and orientations you want before comparing upgrades. A large view window is a design choice with comfort implications. Do not assume thicker opaque panels compensate automatically for every glazing choice, or that dark glass alone establishes good insulation.
Separate summer solar gain from insulation
For a sunny site, discuss orientation and external shading alongside the panel proposal. Determine when the main rooms receive sun and whether the intended shade actually covers the relevant glass at those times. A generic photograph cannot answer that site-specific question.
Insulation limits heat transfer; it is not an active cooling system. Occupants, appliances and sunlight can still add heat indoors. A hot-room complaint therefore needs a description of timing, weather and use, rather than an immediate conclusion that the wall is too thin.
Inspect seals without blocking planned ventilation
Uncontrolled air leakage at openings or joints is different from conduction through the panel. A thicker core does not close a poorly fitted seal. Ask how the installed house will be checked, including the connections completed after transport and expansion.
At the same time, planned ventilation must remain functional. Do not seal intentional vents simply to make a room feel less draughty. Coordinate air sealing and ventilation with the responsible designer, especially when the house will be occupied for long periods with doors and windows closed.
Do not promise that thicker panels eliminate condensation
Condensation depends on moisture conditions and surface temperatures. Improving insulation may help some surfaces, but local bridges and humidity still need attention. Visible moisture does not identify its cause without inspection, and it should not automatically be described as rain leakage.
Record where and when moisture appears, whether heating or cooling is operating and how the rooms are ventilated. This information is more useful for diagnosis than a request to add thickness everywhere. Any proposed change to moisture-control layers should be reviewed for the complete assembly and climate.
Match the upgrade to the way the house is used
A seasonal guest cabin, a continuously occupied home and a daytime office have different operating patterns. Provide location, occupancy, preferred indoor conditions and planned heating or cooling. These details let the designer assess the proposal against a clear brief.
The 20ft expandable house is one possible starting point for a layout discussion. Confirm which envelope options are compatible with the selected configuration; a general product page does not establish a universal cold-climate package or guaranteed annual consumption.
Compare two complete quotations
Keep the model, floor plan and openings unchanged, then request a base proposal and a defined thermal upgrade. List the wall, roof and floor assemblies, window specifications, joint treatment and installation scope for both. Ask what changes and what stays identical.
If one quotation names thicker walls while another includes improved windows and junction treatment, the options are not equivalent. Use the expandable house buying guide to review transport and site work alongside the materials. The cheapest panel increment is not necessarily the most useful completed upgrade.
Check feasibility before changing thickness
Extra thickness can affect trims, openings, available space, weight or the geometry of a folding arrangement, depending on the system. Do not assume that every listed panel can be substituted into every house. Ask the manufacturer to confirm the revised configuration and any related parts.
Before production, retain the approved build-up and product references. At handover, compare accessible details with those documents and record the agreed installation checks. A claim about energy savings should identify its calculation assumptions; a photograph or thickness measurement cannot prove annual operating cost.
Use a room-specific brief
Describe the problem you want to solve before choosing a material upgrade. A bedroom that feels cold near a window at night presents a different question from a kitchen that becomes hot during afternoon cooking. Record the room, time and operating conditions rather than labelling both as inadequate panels.
For a new project, mark sleeping positions, large windows and heat-producing appliances on the plan. Ask the designer to explain which changes address those locations. This keeps the comparison connected to comfort in occupied spaces, rather than an impressive specification with no clear link to the way people will live.
FAQ: Sandwich Panel Thickness and Home Insulation
Is there one best thickness for every destination?
No. Climate, envelope design, local requirements and use determine the appropriate specification. Request a project comparison rather than a universal millimetre recommendation.
Does twice the thickness mean half the electricity bill?
No. Even an improvement in the core does not halve every heat-transfer path, and electricity use also depends on equipment, weather and operation.
Should I buy the thickest option I can afford?
Compare it with a balanced package first. The evidence should explain what the extra spending improves across the house, not simply provide a larger dimension.
Can thicker panels stop draughts around doors?
Not by themselves. Draughts may come from seals or installation gaps. Check those details separately and keep intentional ventilation openings functional.
What information should I send for an insulation quotation?
Send the destination, floor plan, window sizes, occupancy and planned heating or cooling. Ask for a coordinated wall, roof, floor, window and joint specification.
Request an envelope comparison for your site
Send HSHOUSE your destination, layout, occupancy and comfort priorities. Ask for compatible panel options alongside roof, floor, window and connection details, with an itemised quotation.