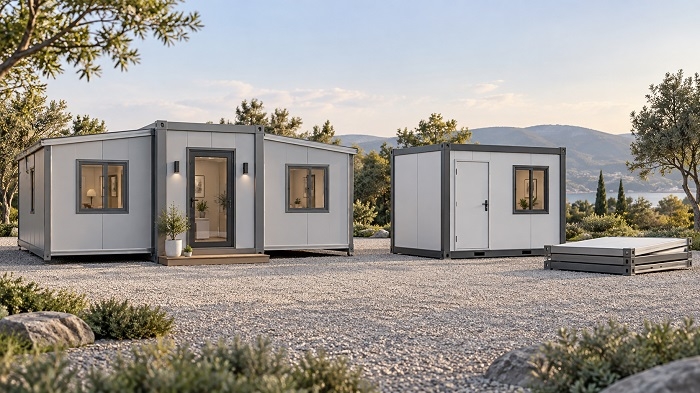




Connecting expandable container houses may be feasible when the selected units and their interfaces are designed for the intended arrangement. It is not a universal feature of every model. Two houses placed beside each other do not automatically become one larger, approved building.
The useful first question is what you want the connection to achieve: sheltered access to a bedroom, a separate guest wing, or one larger living room. These goals can require very different work. Define the room arrangement before ordering units or asking an installer to remove a wall.
Start with the rooms, not the number of boxes
List the people and activities the enlarged home must accommodate. Show bedrooms, bathrooms, shared space, storage and entry points. Then draw how someone moves from one room to another without crossing a private bedroom or going outside unexpectedly.
Two units can provide more floor area while producing an awkward home. A connection in the wrong location may turn useful wall space into a passage or require furniture to sit across a doorway. Measure the usable rooms and circulation on a combined plan, rather than adding advertised areas and assuming all of them remain available.
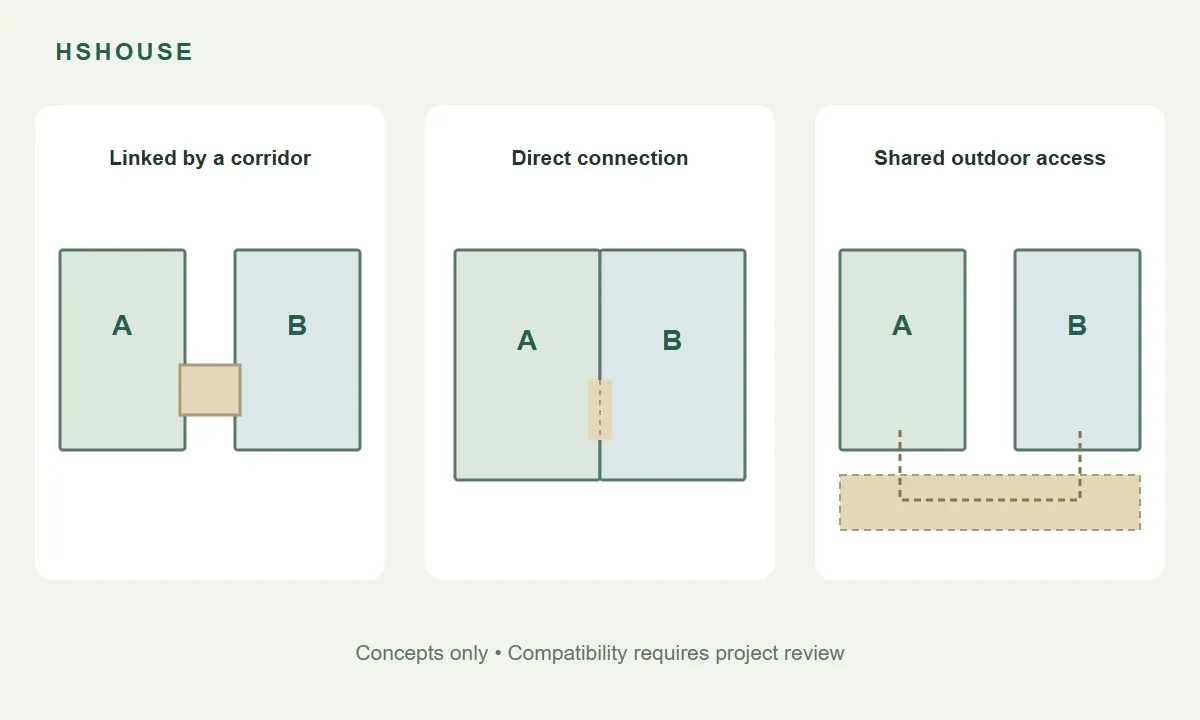
Three arrangements worth discussing
| Arrangement | Possible purpose | Main question |
|---|---|---|
| Enclosed connecting corridor | Indoor access between distinct rooms or wings | How are both door interfaces and the corridor supported and enclosed? |
| Direct connection through approved openings | A shorter link or a more integrated layout | Can the specific frames and openings support the proposed design? |
| Shared outdoor deck or covered approach | Separate units with a common arrival space | Does outdoor circulation meet the intended use? |
A covered approach is not the same as an indoor connection. Rain, outdoor temperature and privacy may still affect the route. An enclosed corridor also adds its own floor, walls, roof and maintenance needs. Compare the finished experience, not just the length of the gap between units.
Confirm that the chosen models are compatible
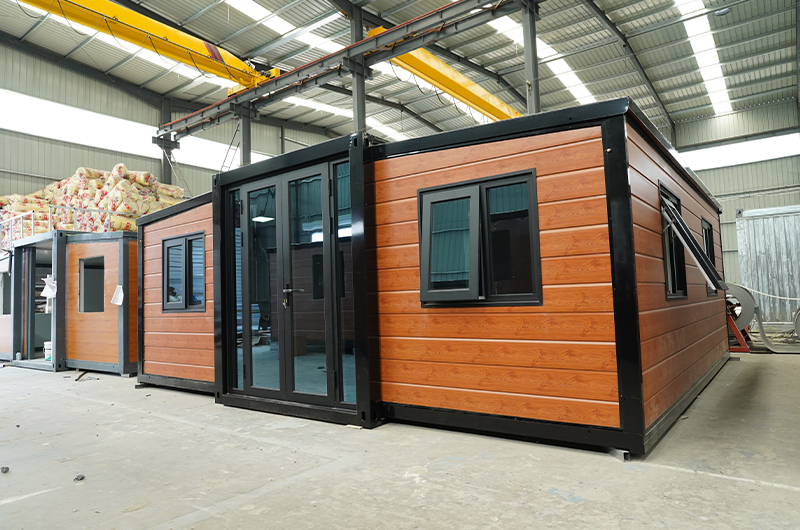
Begin with the expandable container house range and request a review of the exact models. Similar exterior dimensions do not prove matching floor levels, wall positions or connection details. Different generations of the same model may also have different interfaces.
For an existing house, provide its order information, drawings and photographs. Identify any previous modifications. A supplier needs more than a general product name to assess whether a new unit can meet it properly. Ask for written confirmation of the proposed arrangement before treating it as an available option.
Do not assume the adjoining wall can be removed
A wall includes more than its visible finish. Frames, bracing, wiring and weather seals may occupy the proposed opening. The importance of any member depends on the actual system, so an installer should not decide what is removable by appearance alone.
Request an opening drawing showing what remains, what changes and how any loads are carried after the modification. Keep cutting and reinforcement within the approved scope. Buying two standard units first and solving the opening later can eliminate much of the apparent saving.
Connecting houses horizontally does not establish that they can be stacked. A second storey introduces a different structural and access question and requires a separate assessment.
Coordinate foundations and finished floor levels
The foundation plan should cover the whole arrangement, including a corridor where proposed. Show the position of each house, the connection and the finished floor levels. Ask who surveys the setting-out points and who checks them before the units arrive.
A small level difference can become noticeable at the passage. The designer must also consider how the units and connection respond to movement over time. A decorative cover strip cannot resolve an incompatible support arrangement. Discuss soil conditions and site drainage with the person responsible for local foundation design.
Keep enough room to expand and assemble
A completed layout may fit the plot while its installation sequence does not. Expandable sections, lifting equipment, workers and tools need room before the units reach their final condition. Show delivery access and temporary working space as well as the finished footprint.
Ask which unit is placed first, when each section opens and when the link is installed. Connection points must remain accessible until inspection is complete. A narrow space between houses can make a theoretically simple joint difficult to assemble or maintain.
Design the roof and wall junction as a system
The new interface needs a defined weather-protection detail, not merely a line of sealant. Request drawings showing how the roof and wall edges meet and how water is directed outside. The detail must also account for the movement anticipated by the designer.
Consider where runoff from both roofs goes after the units are connected. Avoid leaving a concealed low point or an inaccessible gutter between them. Ask how the joint can be inspected later and which parts are replaceable without opening large areas of interior finish.
Continue insulation and air sealing through the link
A connection can become the uncomfortable part of an otherwise insulated home. Ask how the floor, walls and roof of the link complete the envelope. Exposed metal, gaps and discontinuous layers need attention at the interfaces, rather than being hidden behind trim.
Decide whether the connecting space is heated or cooled. An enclosed but unconditioned corridor behaves differently from a living room. Tell the designer about the destination climate and intended occupancy so ventilation and moisture control can be considered together.
Plan electricity, water and drainage deliberately
Decide whether the units retain separate services or become one coordinated installation. Shared electricity requires an assessment of the supply, circuits and protection by the responsible qualified professional. Do not connect two incoming supplies together or assume matching plugs make a shared system suitable.
For plumbing, identify the location of bathrooms, water entry points and the site wastewater connection. Extending a room layout can create a longer drainage route or a difficult service crossing. Show access points and responsibility for testing before the connection is closed.
Review access, privacy and use as one building
The combined layout may change the way occupants leave the building, reach facilities or move between private and common areas. Review these matters with the local designer for the intended use. Requirements for a family home and separately rented rooms may differ.
Sound also follows the new route. A corridor door, shared opening or service penetration can affect privacy. Avoid assuming that two individually comfortable units will provide the same separation after their rooms are connected.
Compare the connection with a larger single unit
Before committing, compare the proposed pair with one larger model or a purpose-designed modular arrangement. Use the same room brief, finishes and destination. The 20ft expandable house can help define a starting layout, but its product page does not establish approval for a connected configuration.
Price the extra design, foundations, corridor, openings, reinforcement, weatherproofing, service work, delivery and installation separately. Two basic unit prices do not describe the cost of one completed connected home. Read the expandable house buying guide alongside the connection proposal to check the wider purchasing scope.
Prepare a request that can be priced
Send a site sketch, destination, intended use, room list and the models under consideration. Mark the desired passage and distinguish essential requirements from preferences. Include photographs and existing drawings if one unit is already on site.
Ask the quotation to identify factory work, supplied connection parts and local works. Assign a party to each interface. The most expensive gap may be the task that both suppliers assumed someone else would perform.
For example, a family wanting a quiet guest room may accept a short corridor with doors at both ends. A buyer wanting a single open lounge needs a different opening and structural review. Presenting these as separate options makes the response more useful than asking whether any two houses can simply be joined.
Keep a record of the completed connection
Agree inspection stages before concealed work is covered. Retain photographs, approved drawings and service-test records with the handover documents. Check door operation, passage levels and maintenance access against the final plan. Record each outstanding item with a responsible party, so a finished appearance is not mistaken for completion of every agreed task.
Frequently asked questions
Can any two expandable houses be joined?
No. Feasibility depends on the exact models, condition, openings, structural system, site and local requirements. Confirm the arrangement before ordering.
Will the finished area equal the sum of both units?
Not necessarily. Walls, retained columns and circulation affect usable space, while a corridor may add separately measured area. Request a combined dimensioned plan.
Can the houses be separated again?
Only if the connection and modifications allow it. Ask how openings are closed, services disconnected and weather protection restored. Reversibility should be planned, not assumed.
Request a connected-layout feasibility review
Send HSHOUSE your room requirements, site sketch and preferred models. Ask whether a compatible arrangement can be proposed, with drawings, supply boundaries and an itemised quotation.