




The choice between a 20ft and a 40ft expandable container house is easier when you stop counting bedrooms and start testing daily activities. A smaller plan may work well for a simple brief; a larger one may provide useful separation. Neither label tells you whether the furniture fits, the site is accessible or the project budget is complete. Use the same room brief to compare both.
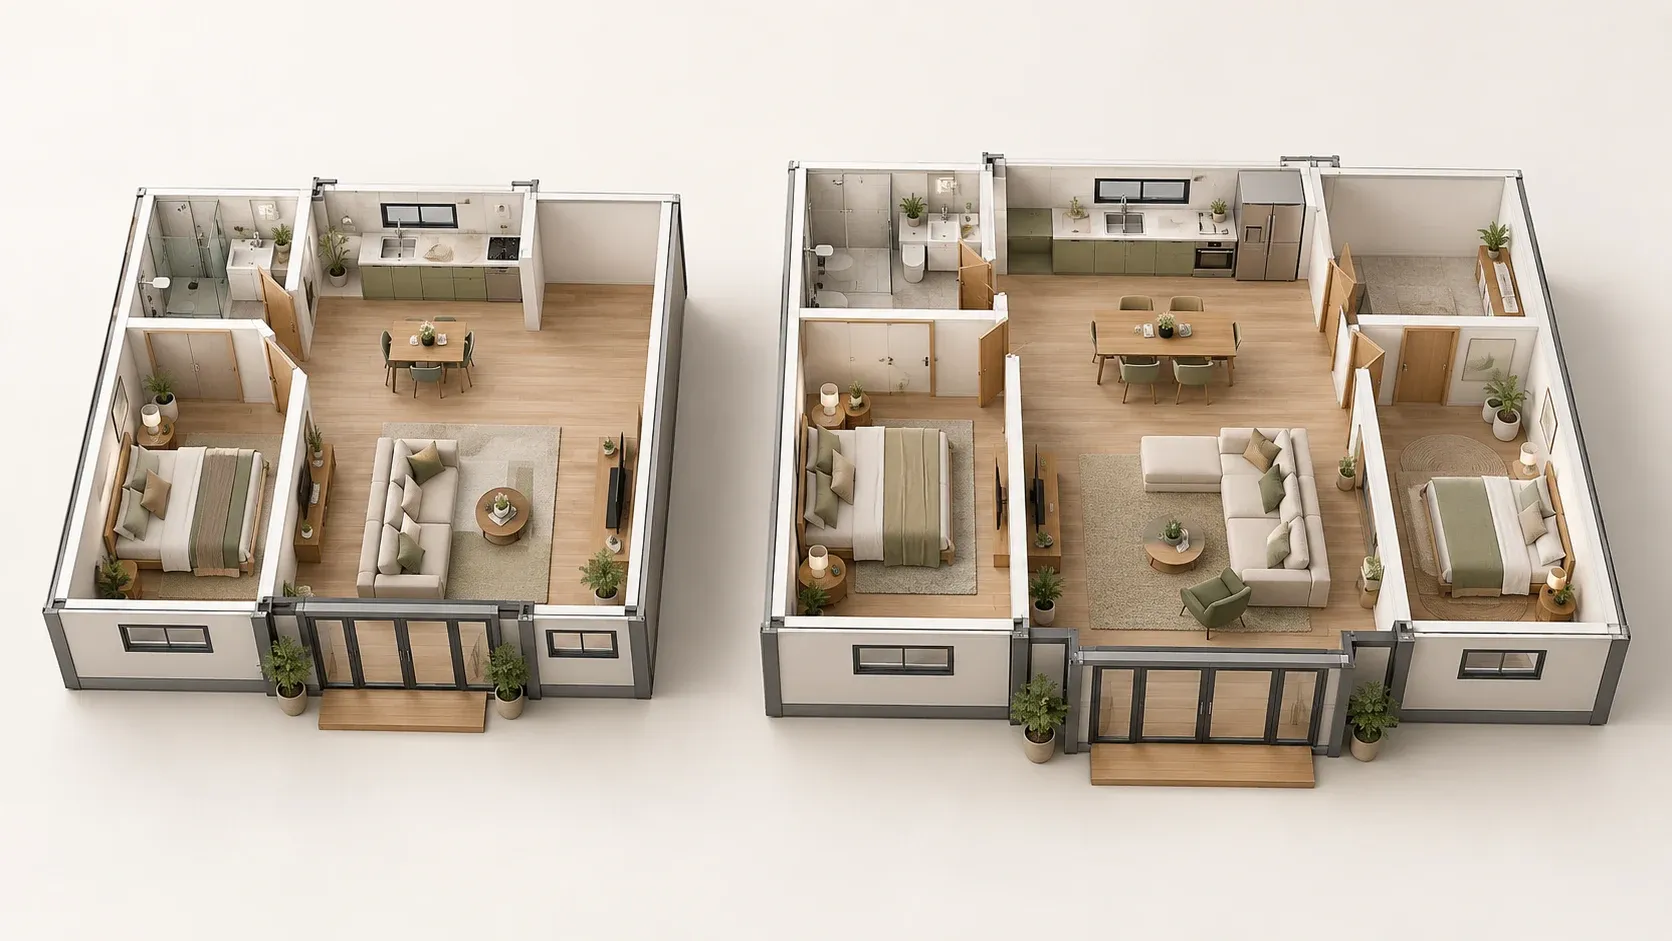
This guide concerns expandable prefab houses, not conventional cargo containers converted into homes. The 20ft and 40ft labels identify nominal model sizes; they do not provide the internal clear dimensions of every configuration. Wall build-up, partitions, equipment and the selected expandable system affect the usable layout.
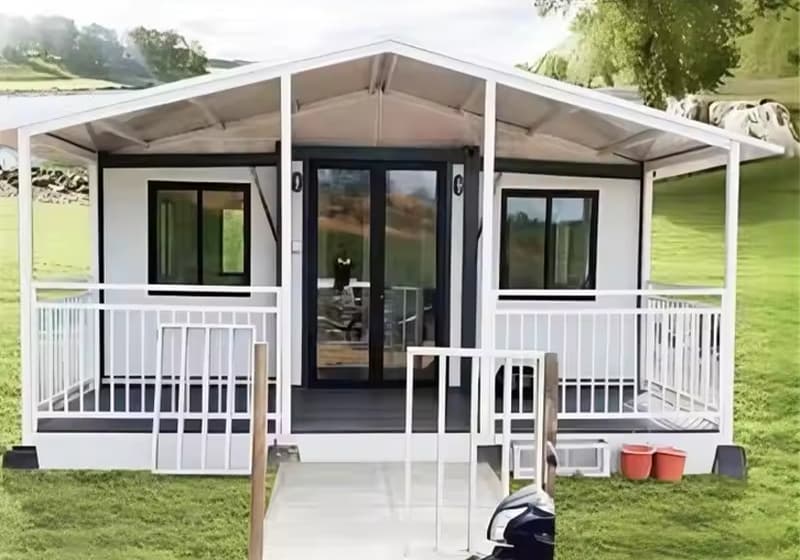
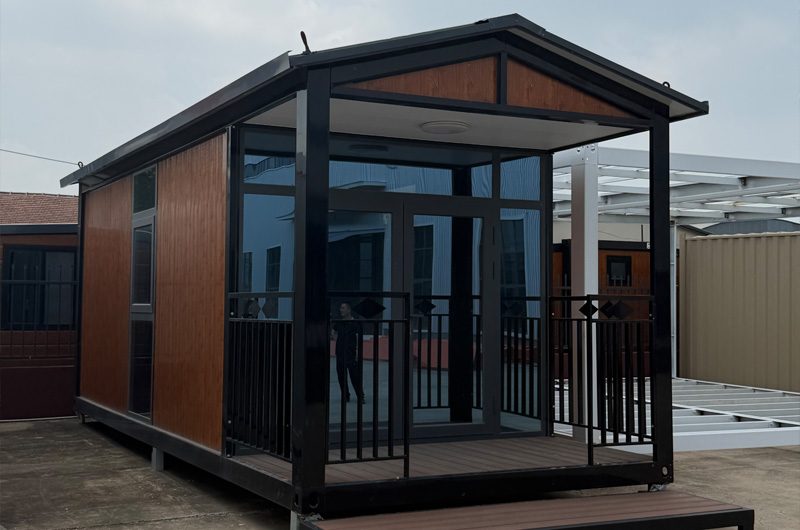

Start with the 20ft expandable container house and the 40ft expandable container house as candidates. Request dimensioned plans showing internal clear sizes, furniture, door movement and utility positions. Product images alone cannot establish the amount of usable space left after fit-out.
Test both plans with three moments from a normal day
Morning: someone uses the bathroom while another prepares breakfast. Check whether doors, chairs and circulation conflict. Daytime: someone works or rests while another uses the shared room. Check the separation your routine actually needs. Evening: beds, luggage and storage are in use. Check what must be moved to reach an exit or open a cupboard.
A bedroom label cannot show where the suitcase waits while the wardrobe door is open. Put the furniture you intend to buy on both plans at its actual size. Ask for the clear distance left between objects, rather than accepting a render whose furniture dimensions are unknown.
What each size needs to prove
On a small screen, scroll the table horizontally to see every column.
| Test | 20ft candidate | 40ft candidate |
|---|---|---|
| Room brief | Can the required functions fit without constant rearrangement? | Does the added space solve a defined need? |
| Privacy | Are shared activities compatible in the available plan? | Do extra rooms have useful access and separation? |
| Site | Can this exact packed unit reach and deploy on the plot? | Can the longer selected unit reach and deploy on the plot? |
| Services | Does the equipment schedule support the intended users? | Are additional fixtures or rooms reflected in the service design? |
| Cost | Have excluded site works and equipment been added? | Is the extra completed cost justified by useful functions? |
When the 20ft option deserves priority
Start here when the brief is compact and straightforward: perhaps a small household space, a guest unit or an office with a limited equipment list. These are hypothetical uses, subject to the actual design and local acceptance. Keep it on the shortlist when the furnished plan supports the routine and the delivery plan is workable.
Do not make a small plan appear adequate by removing the storage, dining space or equipment that users will actually need. If fitting another bedroom requires giving up the only practical shared space, compare that compromise openly with the larger option.
When the 40ft option earns its extra space
Start with the larger candidate when your brief requires distinct activities, more storage or room separation that the compact plan cannot provide. The benefit is the function gained, not the number printed beside the model. A bigger building with an awkward corridor can still disappoint.
For example, a hypothetical household may need a quiet work area that remains usable while guests stay overnight. Compare that requirement on both plans. Do not assume the larger option includes extra bathrooms, appliances or upgraded finishes; those must appear in the selected specification.
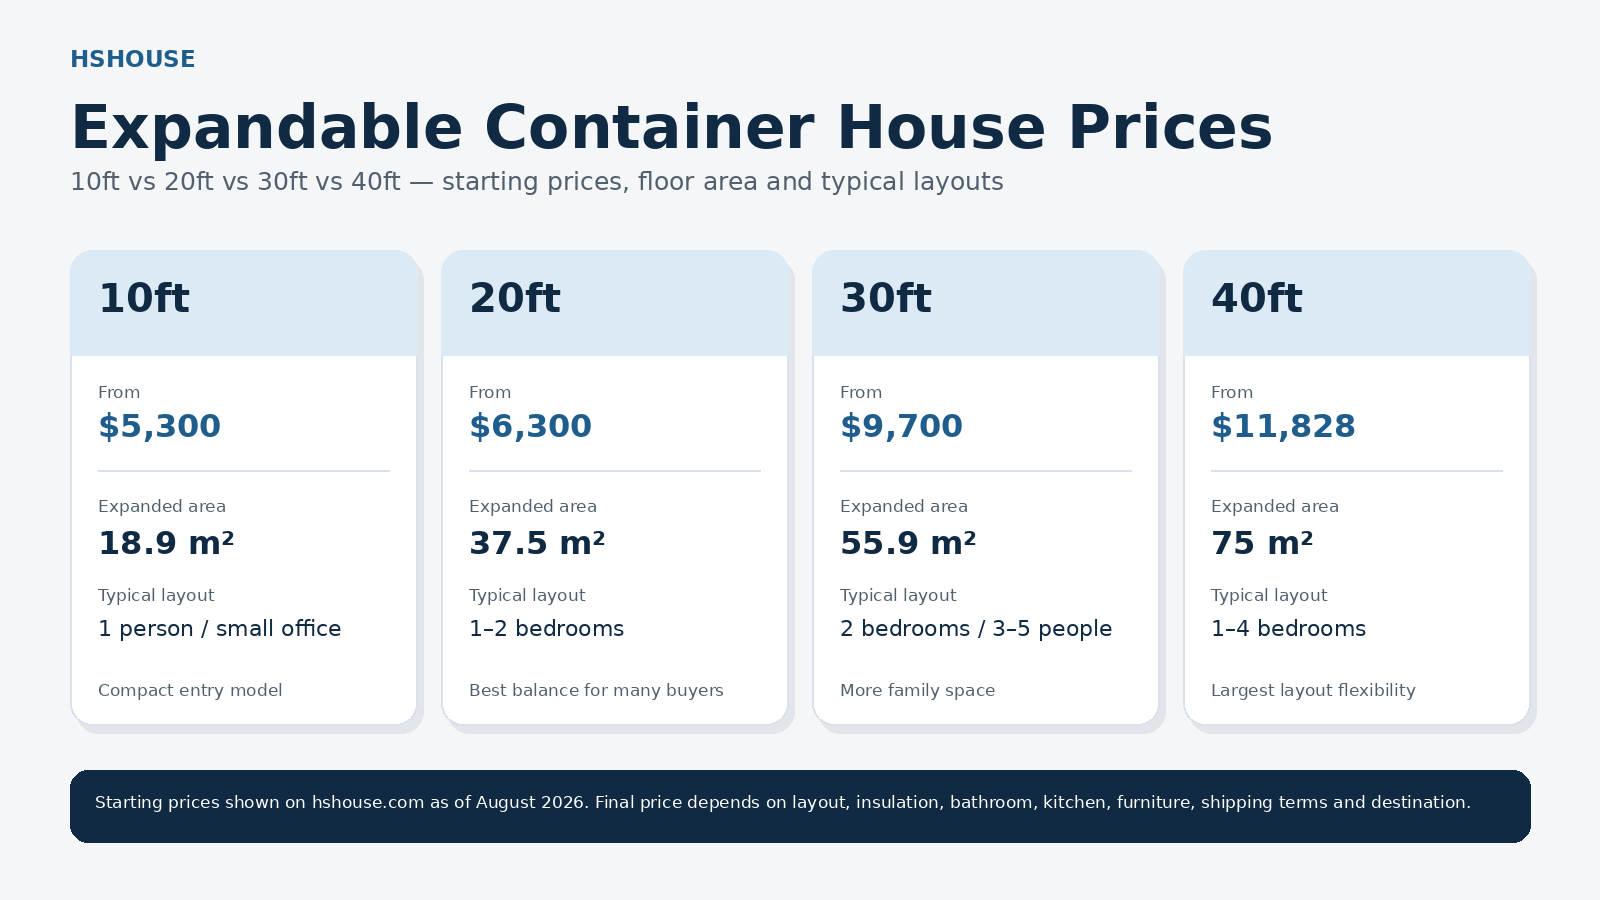
If 20ft is too constrained and 40ft leaves substantial unused space, include the 30ft expandable house in the comparison. The wider expandable house range also helps identify whether another configuration is worth discussing before the plan is fixed.
Check the delivery route before celebrating a floor plan
Provide the entrance, turning area, overhead restrictions, unloading location and final position to the transport and installation teams. Ask them to review the selected unit’s packed dimensions and weight, the lifting arrangement and the space needed during deployment. A final footprint that fits the plot does not prove that the building can reach it.
Keep transport dimensions separate from deployed dimensions and net internal area. They answer different questions. Do not derive loading quantity from the size label alone; packing, accessories and the agreed transport arrangement can change the shipment.
Compare complete costs for the same finish level
Use the same equipment list and material expectations in both offers, showing unavoidable differences separately. Add delivery, site preparation, unloading, connections and completion work where excluded. If the larger layout adds an appliance or sanitary fixture, include its installation and service requirements too.
Price per square metre can hide a room you never use and a connection you still need to buy. Treat that ratio as supporting information, not the decision itself. For quotation boundaries and handover checks, consult the expandable container house buying guide.
Questions buyers ask about 20ft and 40ft models
Does 40ft mean twice the usable space?
Do not assume an exact ratio. Compare the internal area of the two selected drawings using the same measurement basis. External size and usable interior area are different measures.
Which size is easier to install?
The answer depends on the exact model, site, crew and equipment. Request a project installation plan for each shortlisted option instead of relying on a universal time claim.
Can I add rooms later?
Do not assume that a later partition or extension is straightforward. Ask how the proposed change affects structure, escape routes, services and approvals before relying on it in the purchase decision.
Ask for two layouts against one room brief
Send HSHOUSE your occupants, required rooms, furniture sizes, site access and destination. Ask for a 20ft and a 40ft proposal that explain what each fits, what each leaves unresolved and the difference in supplied scope.